Reveal what exists. Choose what needs changing.
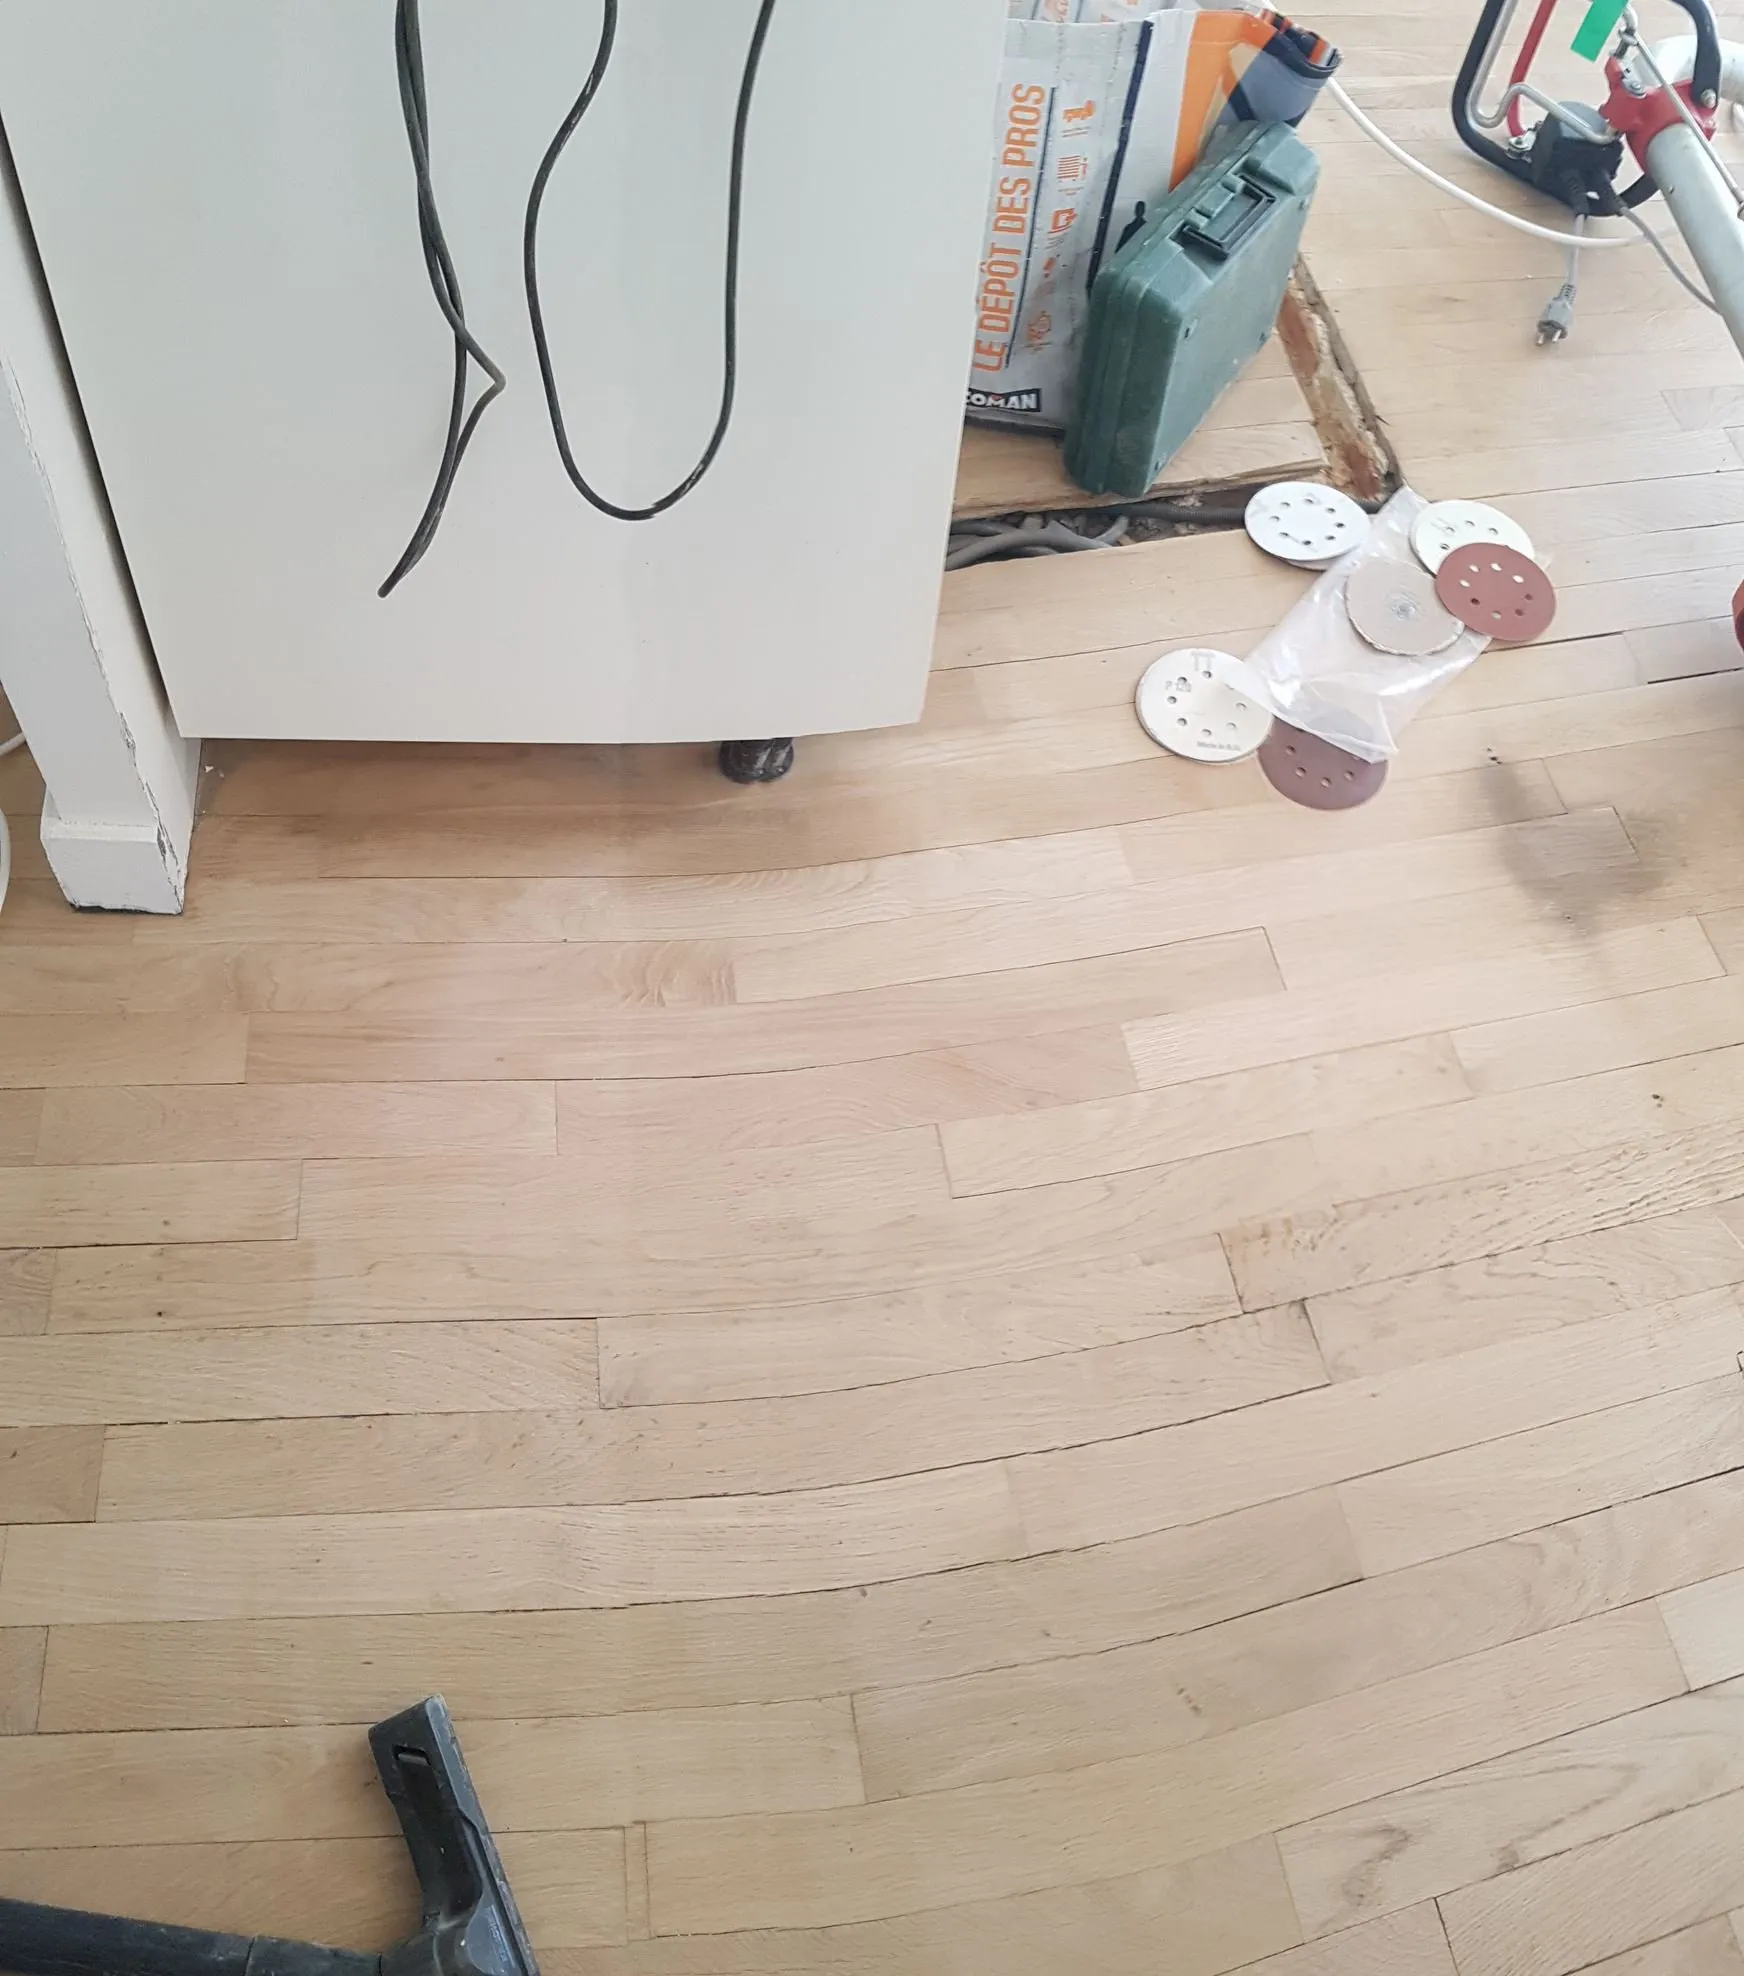
A dark apartment, oak flooring hidden under an almost black finish and a kitchen to rethink. The challenge: distinguish what deserves preserving from what needs replacing.
My contribution. I defined the work, compared purchases, calculated the kitchen layout and carried out most of the fitting, with family help for sanding and assembly.
Personal projects and volunteer contributions, with no commercial activity.
The best solution starts with a diagnosis.
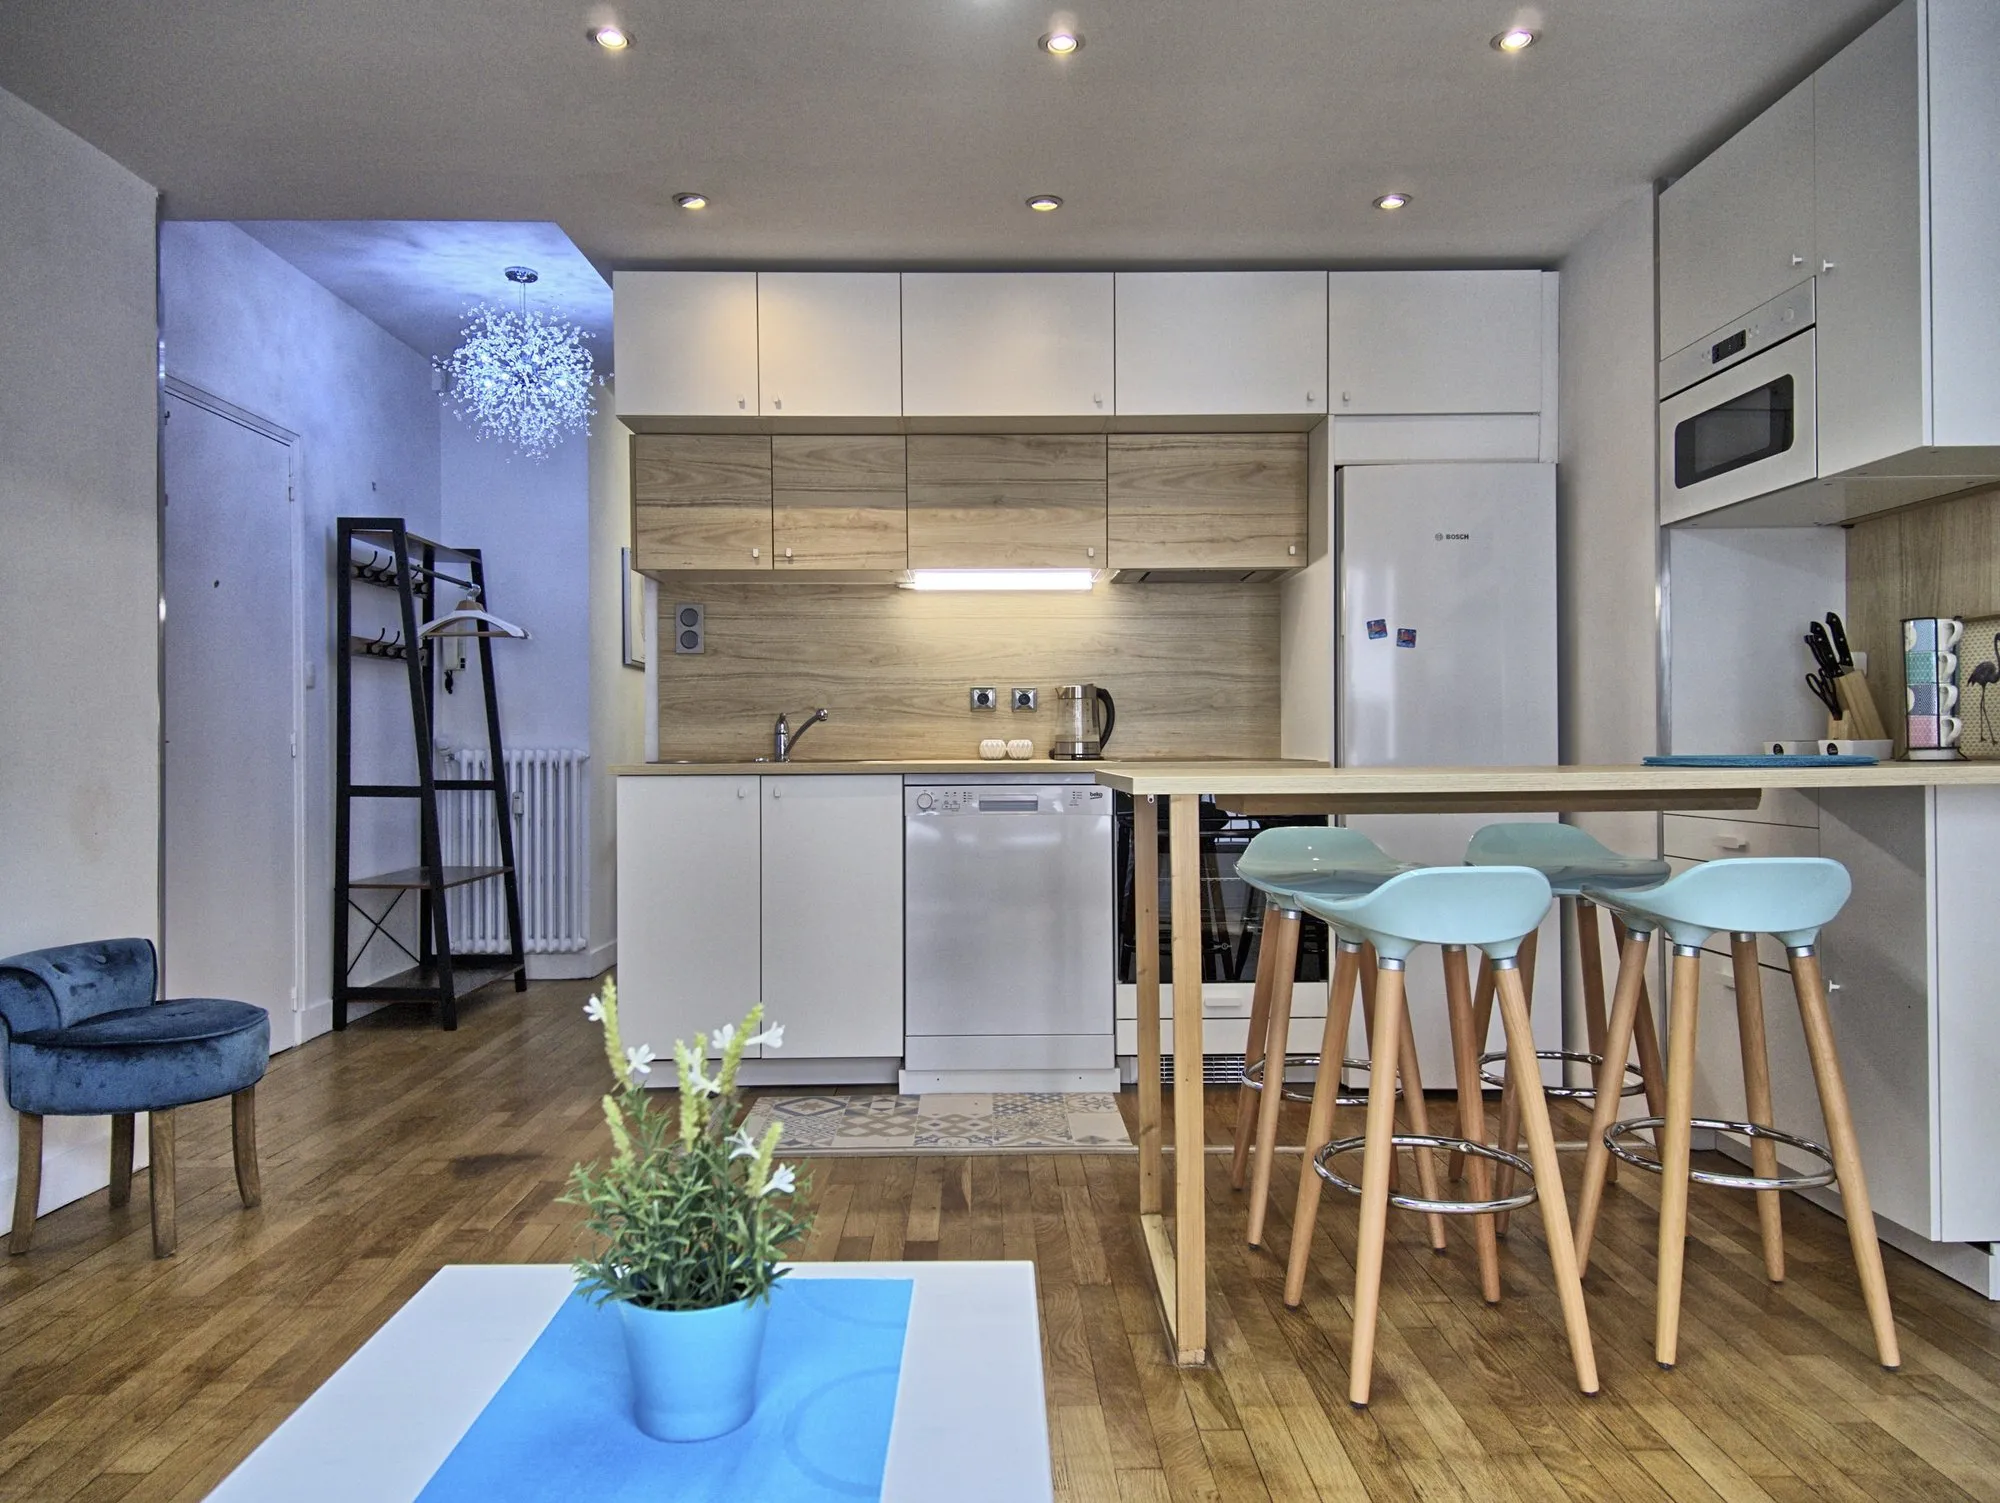
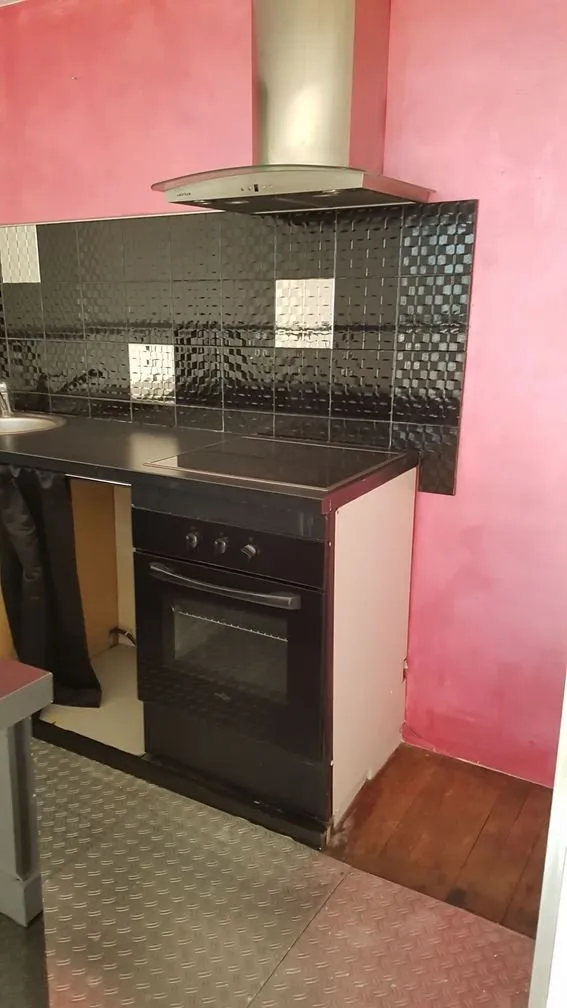
Beneath the dark finish, the oak could be sanded back. Keeping it avoided unnecessary replacement. The kitchen posed a different problem: allocating 232 cm among appliances without discovering a space shortage during assembly. Five configurations were compared in a spreadsheet before ordering.
A dark finishThe existing oakSame material, restored surface
Before
After
The kitchen before and after renovation. Viewpoints differ; the layout spreadsheet, rather than photographic perspective, establishes the dimensions.
What this project demonstrates
- Frame the need
- Avoid replacing a recoverable material simply because its appearance is unappealing.
- Compare before ordering
- Five kitchen layouts and purchases compared across eleven retailers.
- Learn from scheduling
- Sanding overran: substantial finishing work was scheduled earlier on later projects.
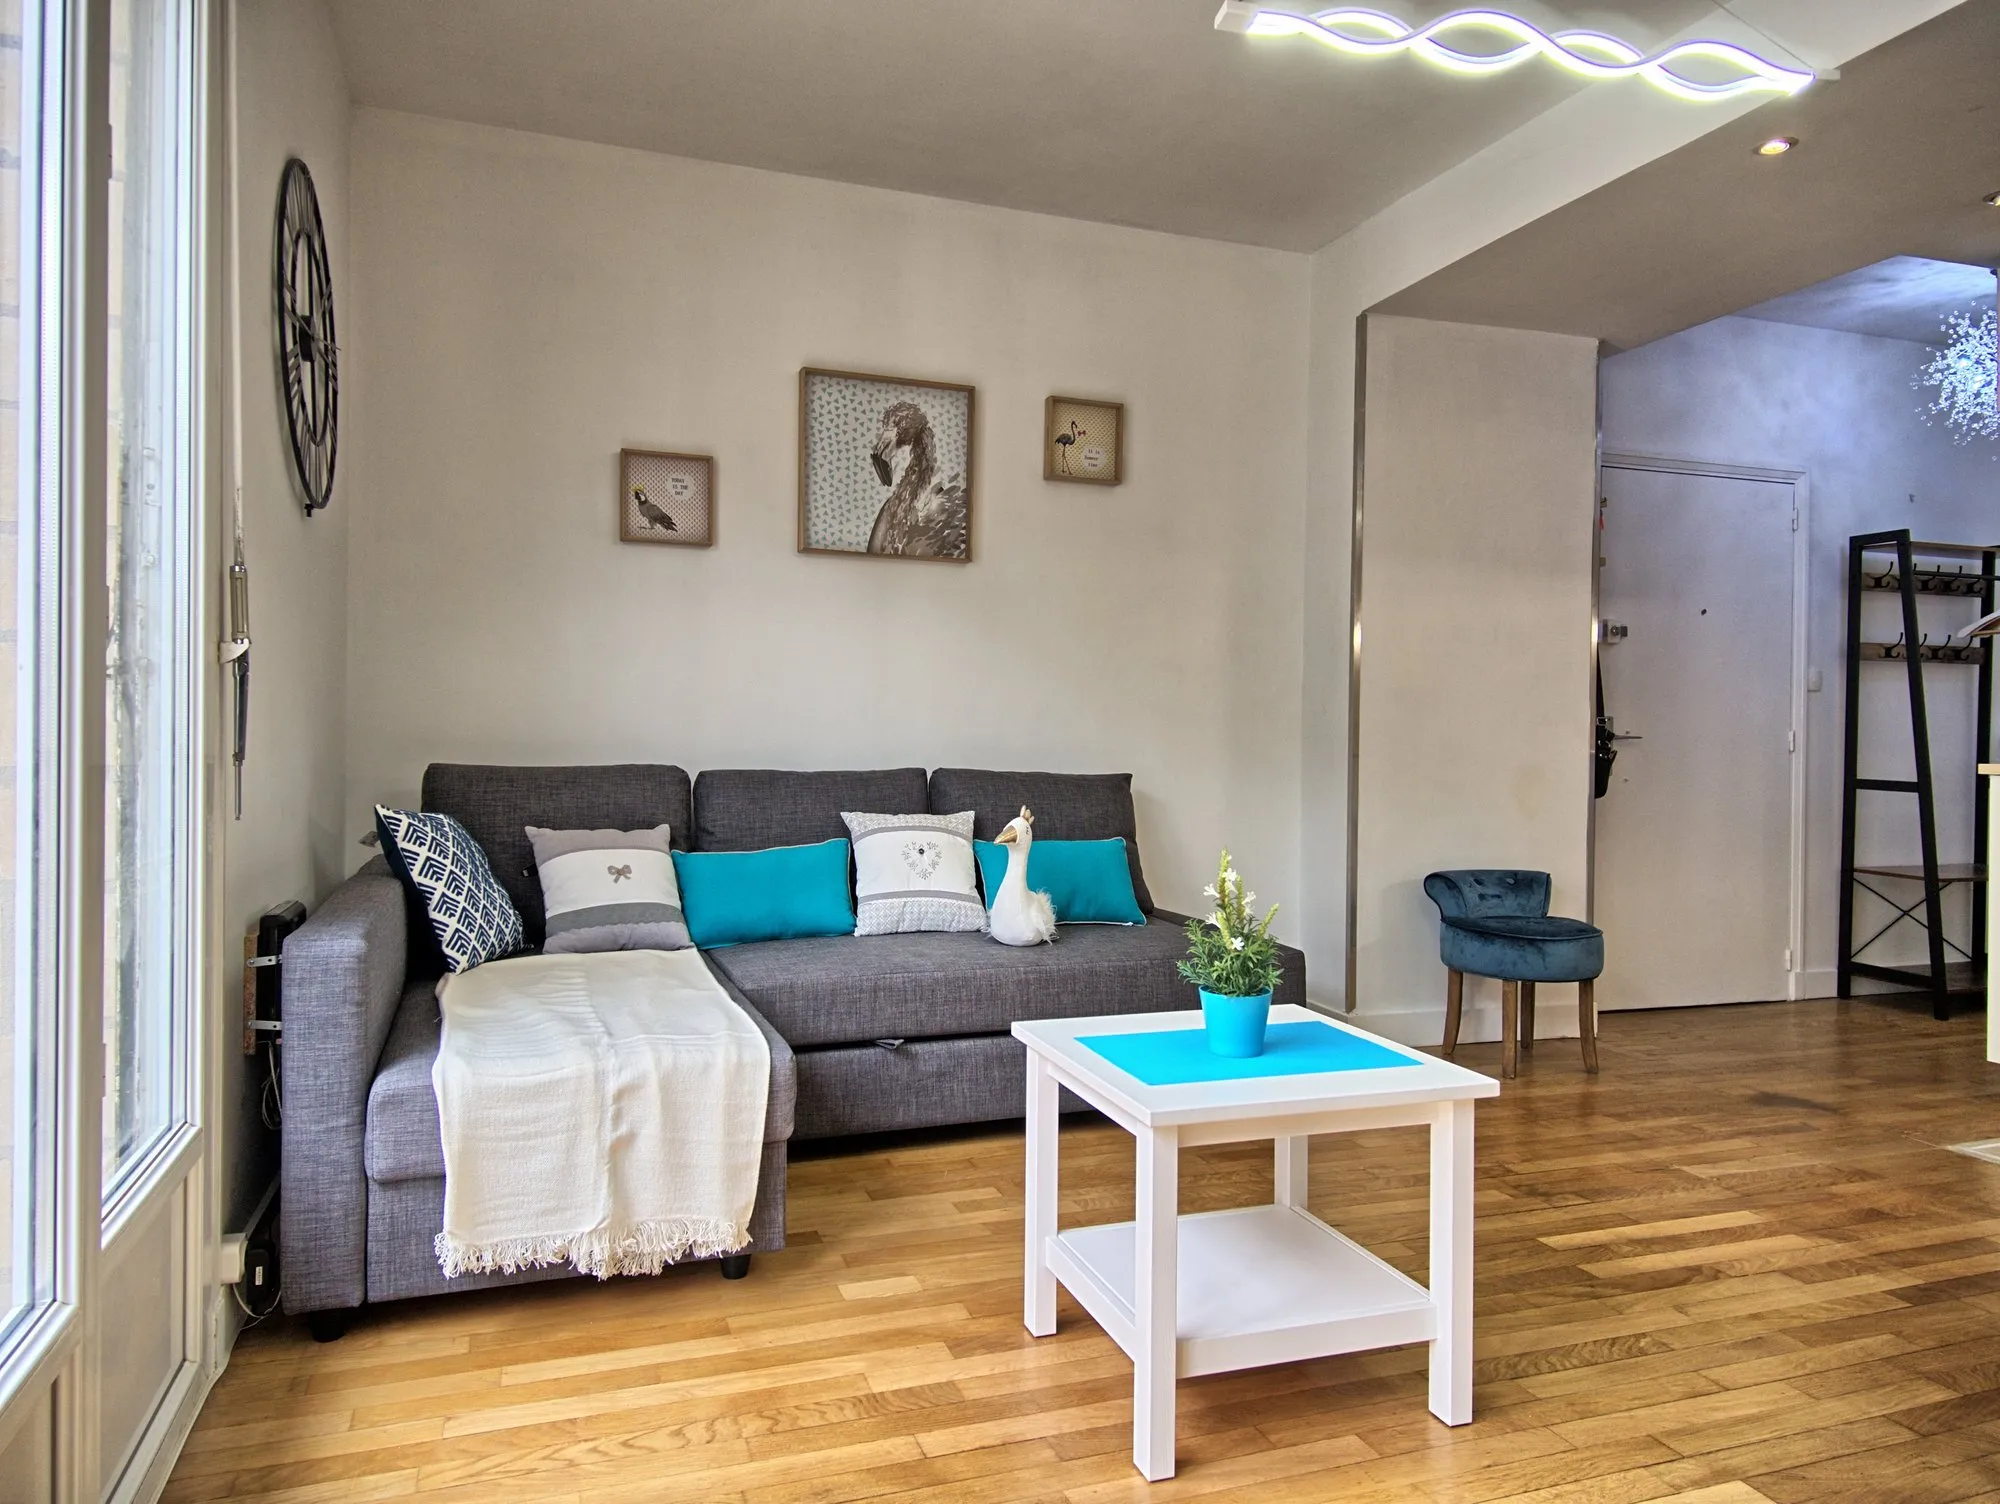
A visible result, a retained material
What I took responsibility for
I defined the work, compared purchases, calculated the kitchen layout and carried out most of the fitting, with family help for sanding and assembly.
Professional contributions
Professionals handled the wall-hung toilet and shutter installation. Shutter acceptance was documented in October 2019.
Concrete records, explicit limits
The photographs are visible here. The references below identify the personal records behind this account; these archives are not published in full.
- Layout spreadsheet: a 232 cm run and five configurations compared before ordering.
- Task schedule with actual versus planned work, purchasing comparisons and shutter acceptance in October 2019.
- Photographs of the work and result, including those shown here. Tracking documents remain in the personal archives.
What this evidence does not establish
The records do not support a reliable total project cost. Sanding took longer than planned. This case illustrates a decision for this apartment; it does not imply that every timber floor can be restored.
The transferable skill: question the obvious solution, then verify whether a simpler alternative actually meets the need.
From building work to a digital product
Diagnosing, modelling, implementing and checking: this approach also shapes Foncier, the tool born from my own property research.