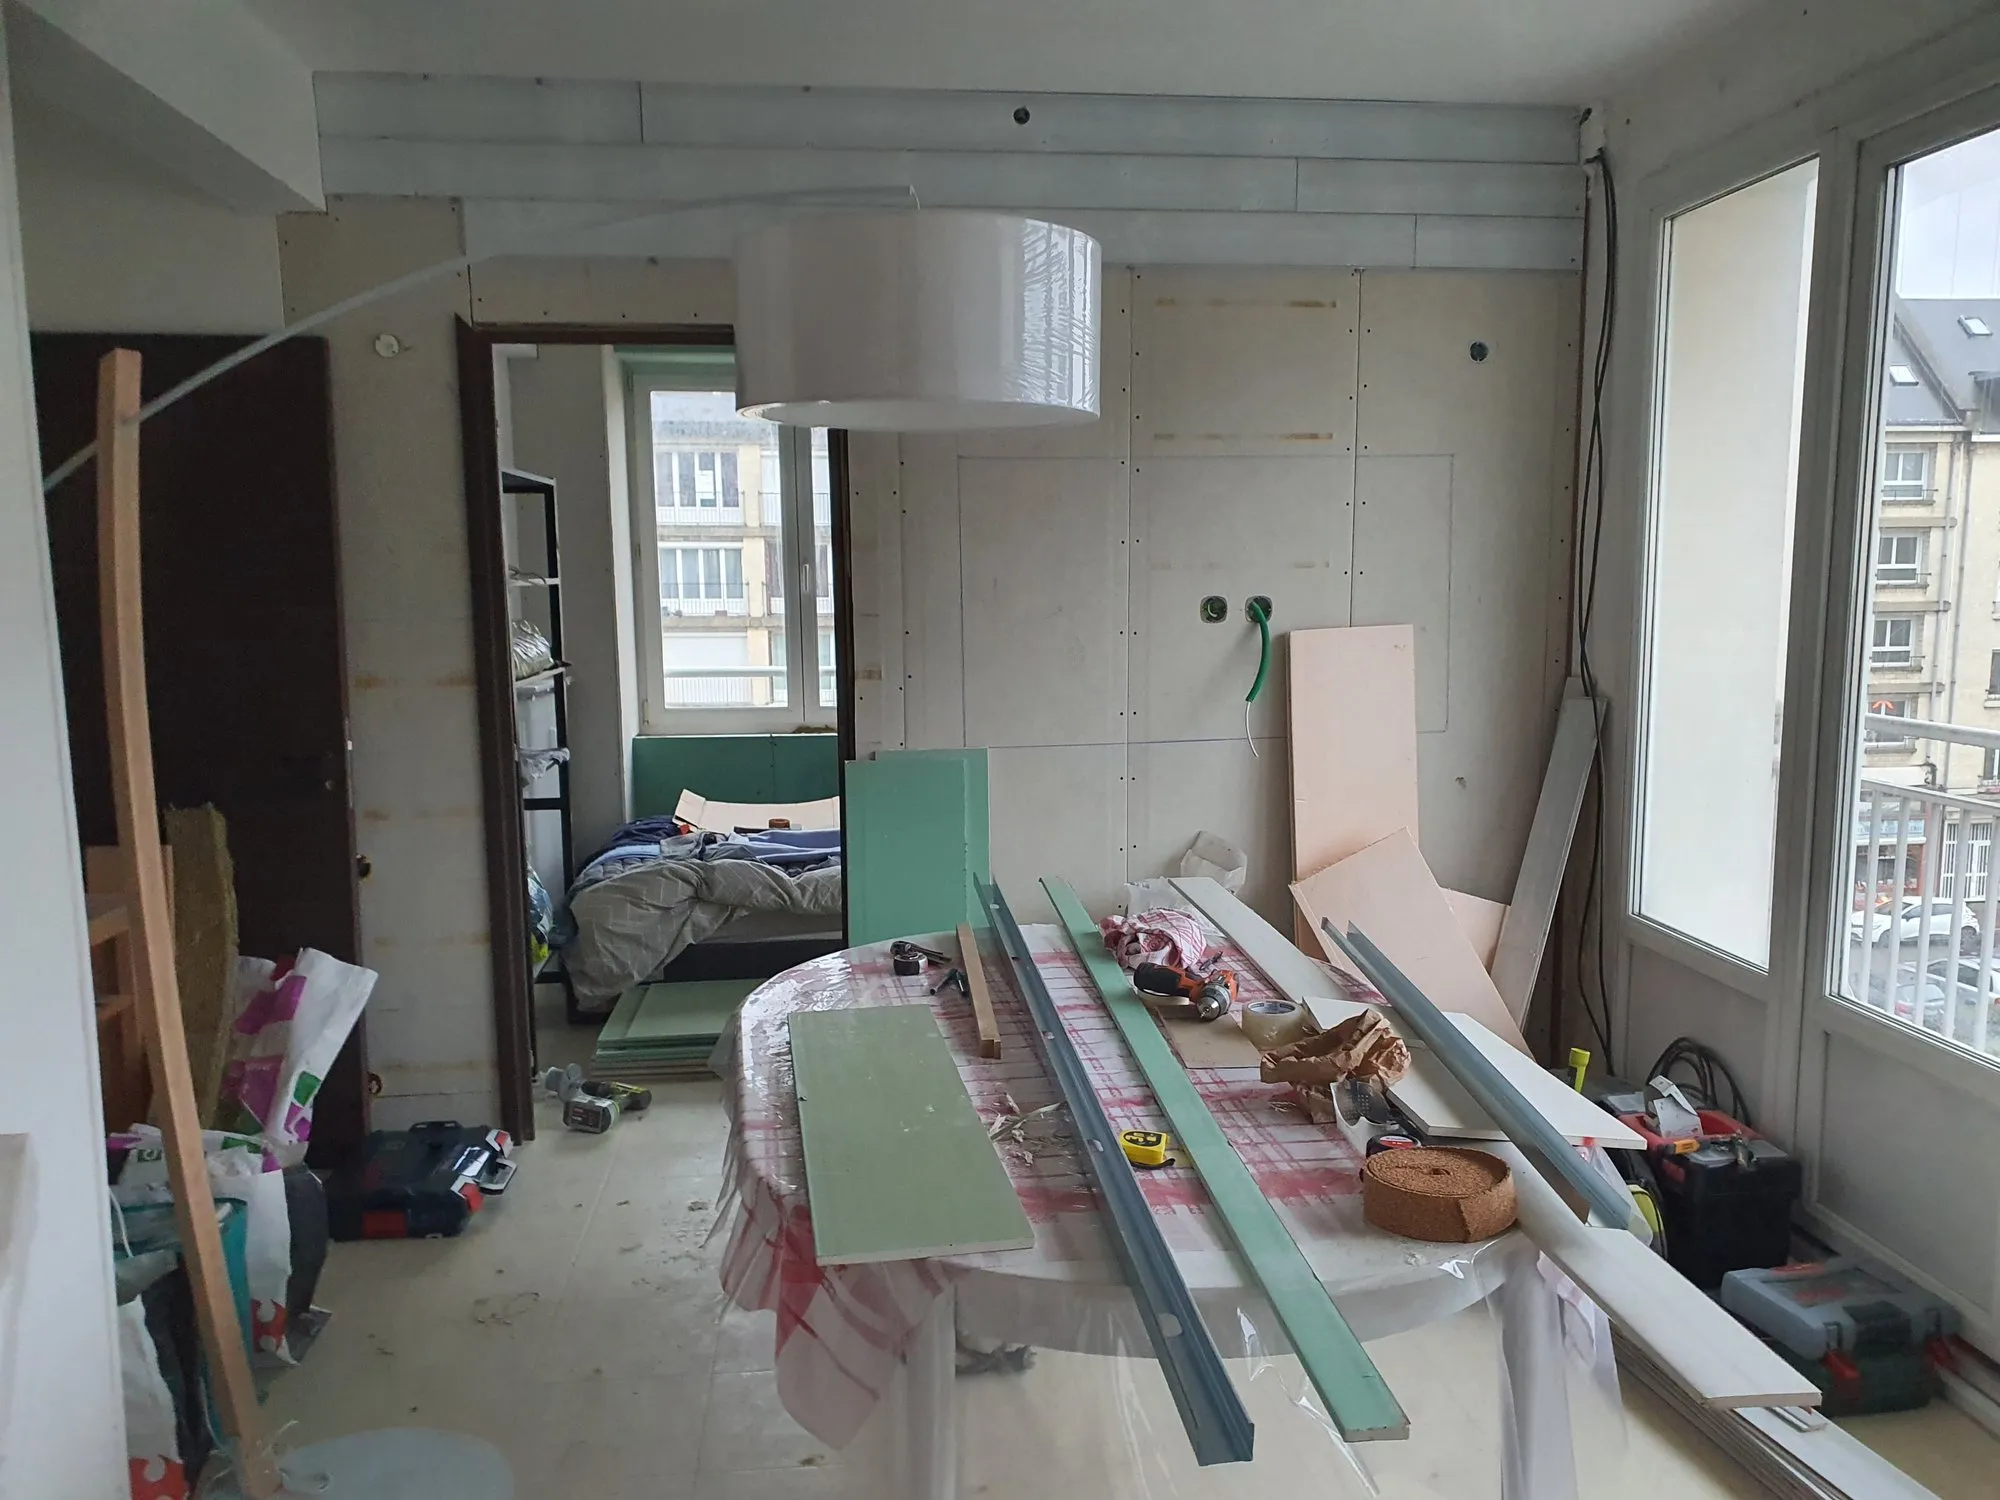
An extra room. A better answer to the need.
Turn a one-bedroom apartment into a two-bedroom apartment by adding a partition. Measured floor area falls from 63 to 62 m²; the home gains a separate room with daylight and its own window.
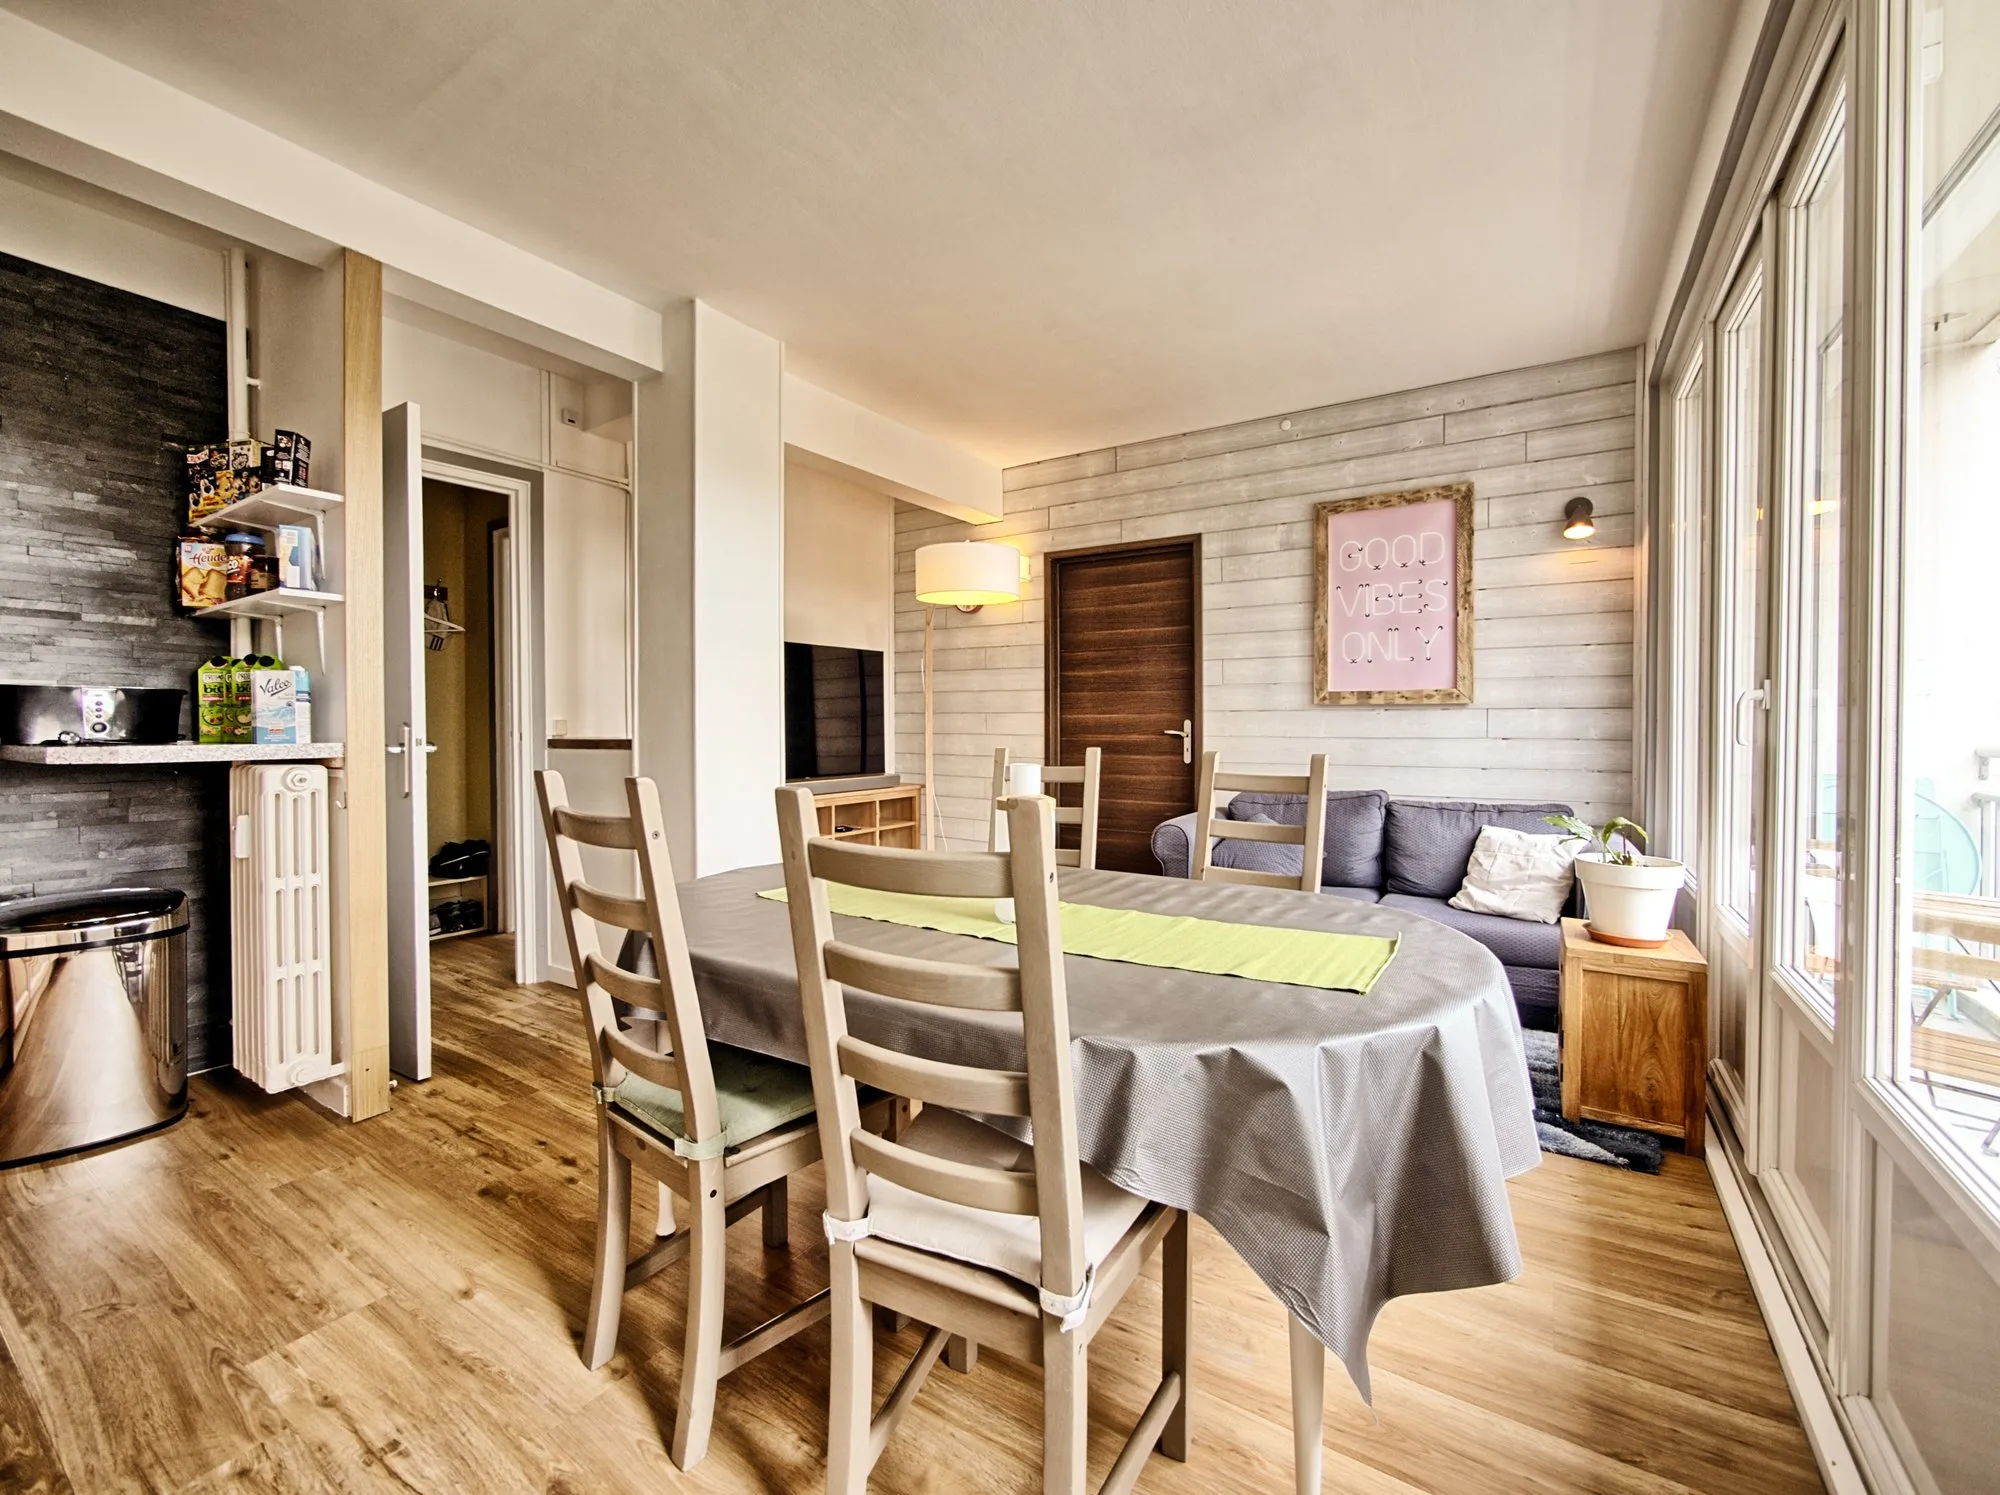
My contribution. I modelled the before and after layouts, chose the partition position and carried out the fitting and additional services. The project took five months, alongside La Prairie.
Personal projects and volunteer contributions, with no commercial activity.
Optimise the use, then check the space.
The living room was long and lit along its façade. Part could become a bedroom and study, provided the remaining living area stayed usable and the new room kept a window. Two model states enabled comparison before building. The outcome is judged by use and the professional survey, as well as floor area.
One long living roomLiving room + bedroom/studyEach space keeps a window
Before
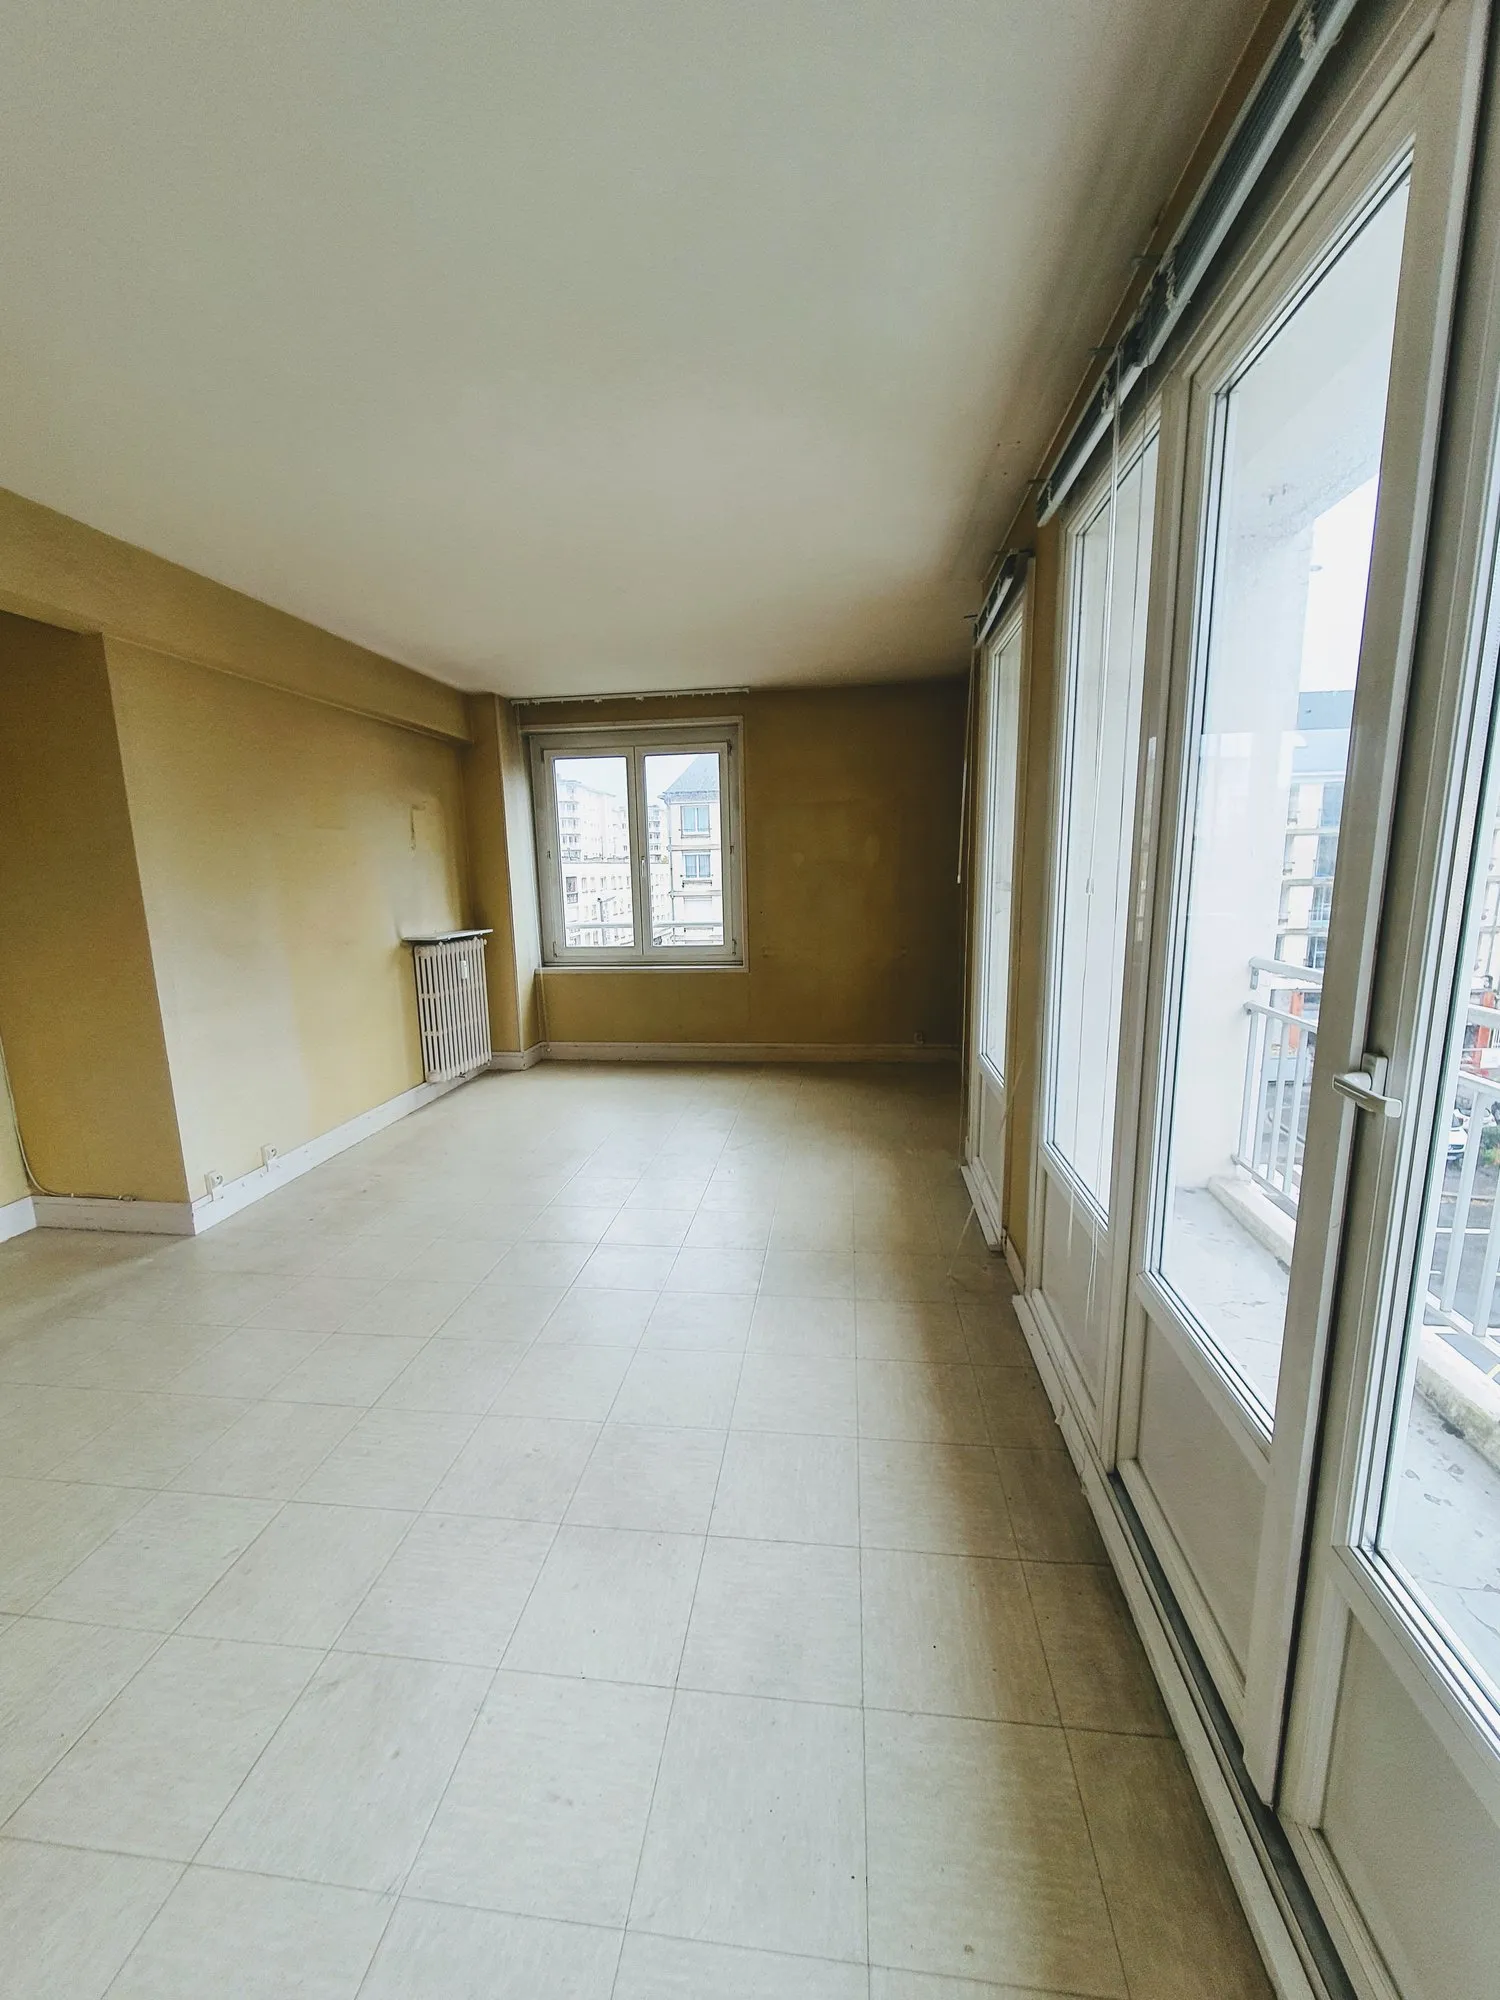
After
The living room before and after: the new partition takes part of its length. Framing differs; the two professional surveys establish floor area.
What this project demonstrates
- Start with use
- Seek a separate room, then check daylight and the remaining space.
- Test an alternative
- Compare the existing and proposed layouts in a model before erecting the partition.
- Check proposals
- Align five quotes line by line: identify a VAT discrepancy and a reversed shutter before ordering.
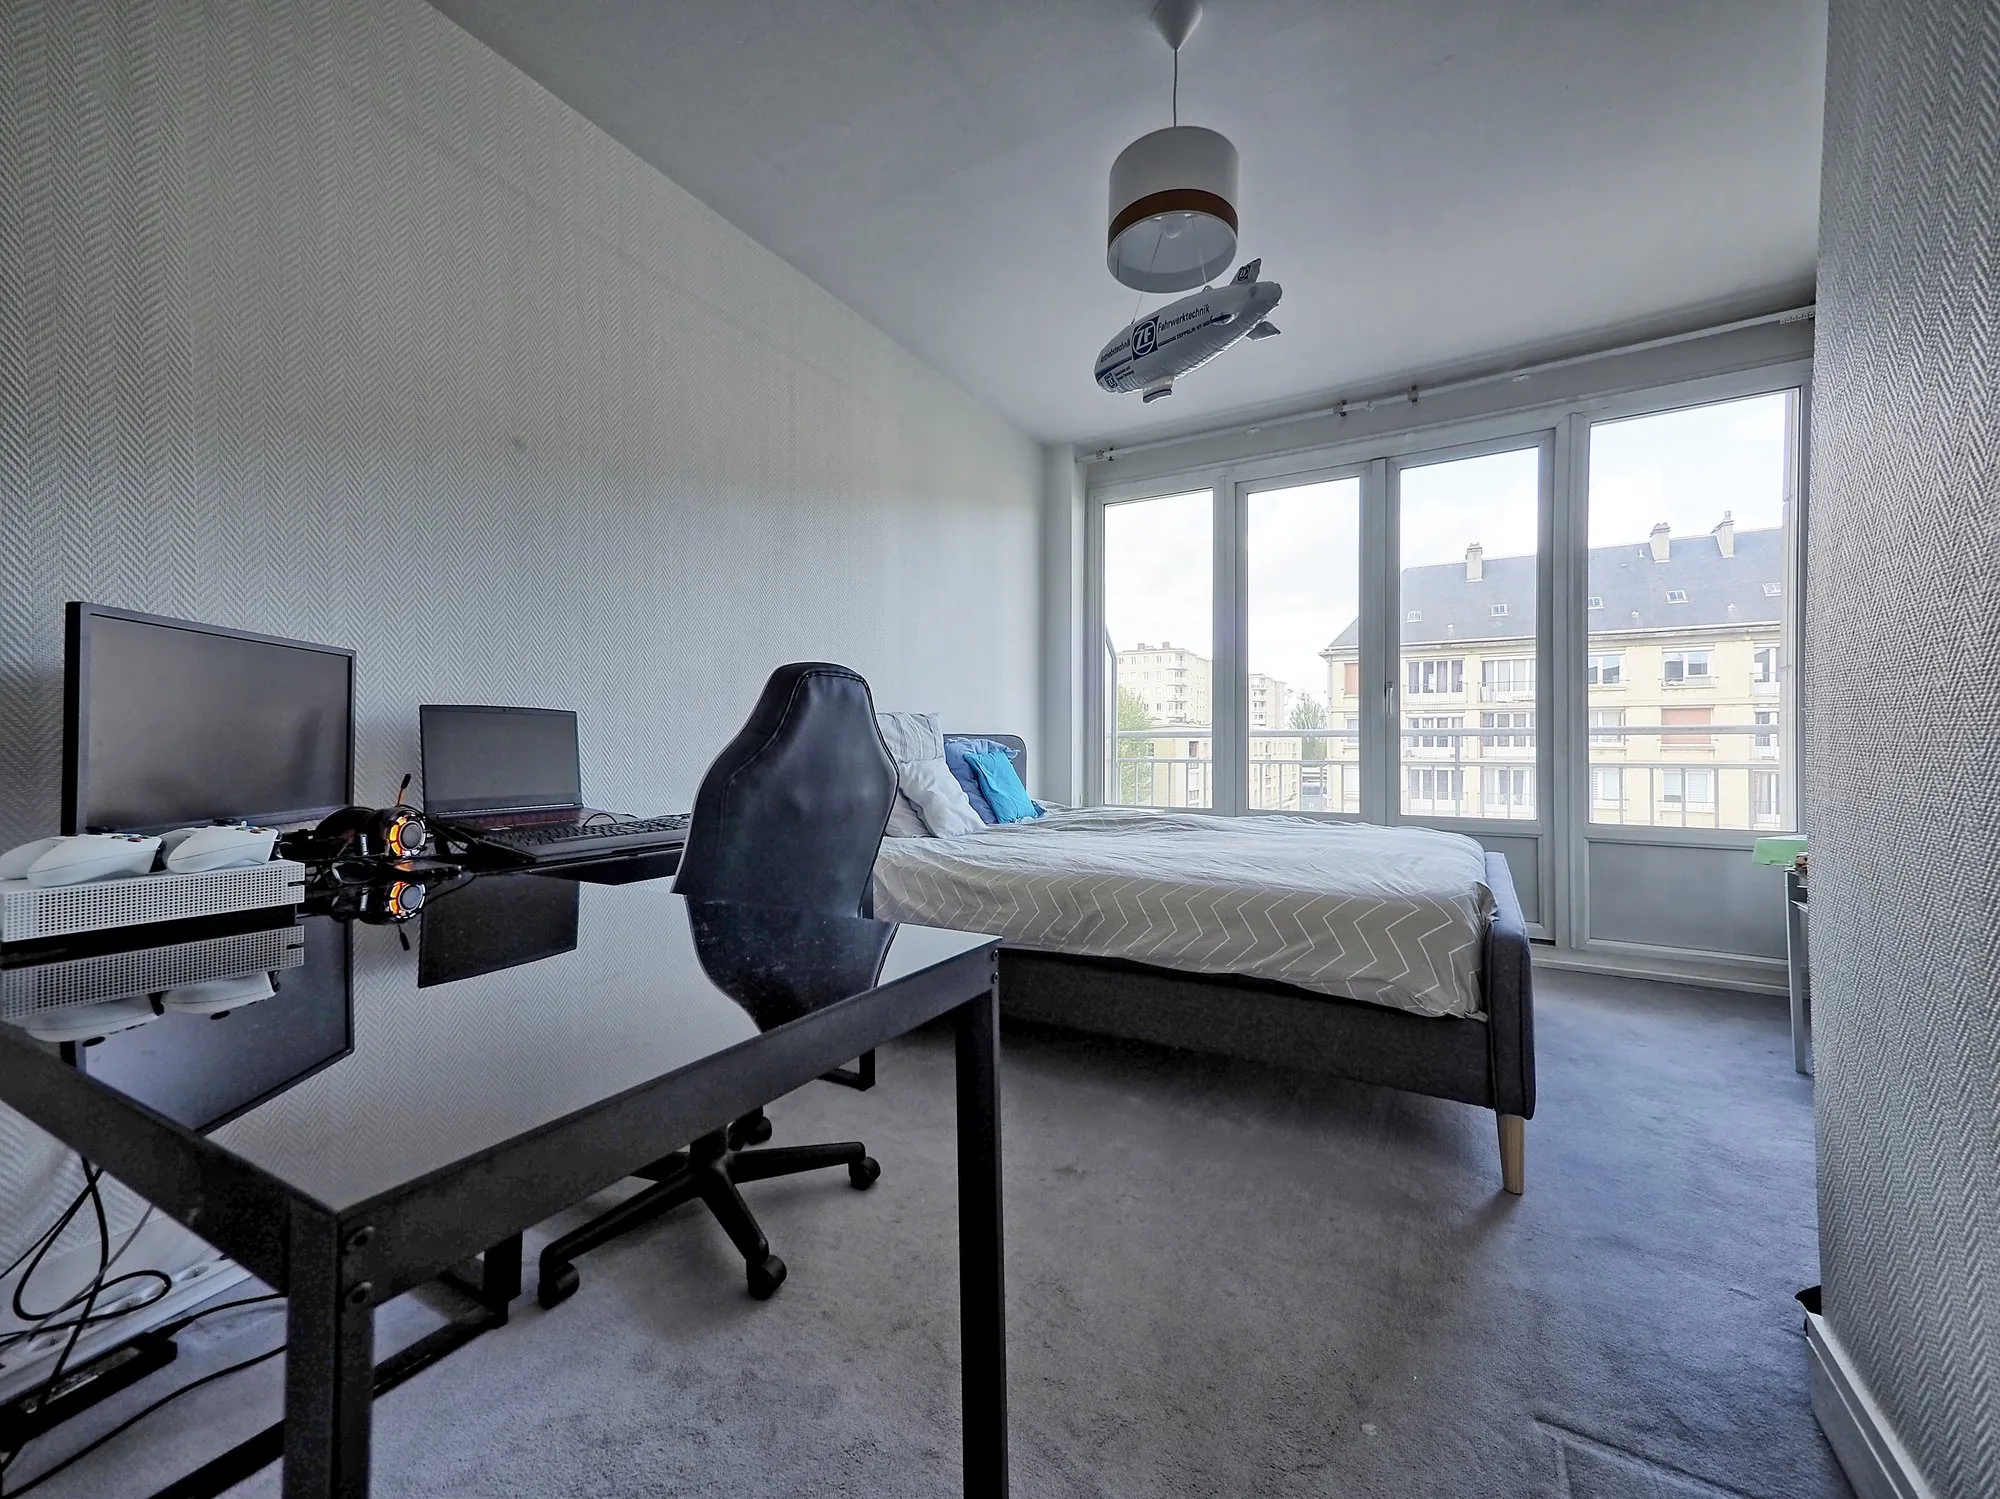
Show the resulting use
What I took responsibility for
I modelled the before and after layouts, chose the partition position and carried out the fitting and additional services. The project took five months, alongside La Prairie.
Professional contributions
Professionals carried out both floor-area surveys. Shutters were the main contracted work package; proposals were compared before ordering.
Concrete records, explicit limits
The photographs are visible here. The references below identify the personal records behind this account; these archives are not published in full.
- Two professional surveys: 63 m² before as a one-bedroom apartment, 62 m² after as a two-bedroom apartment.
- Two model files showing existing and renovated layouts, and photographs of the partition and bedroom/study.
- Comparison of five shutter quotes with the two discrepancies annotated. Records retained in the personal archives.
What this evidence does not establish
The diagram illustrates the principle; it does not replace a dimensioned plan. This solution depended on the living room’s length and windows. The quote comparison concerned this project’s documents, not a general tax rule.
The transferable skill: translate a need into verifiable criteria, prototype a solution and check the details before implementing it.
From building work to a digital product
Diagnosing, modelling, implementing and checking: this approach also shapes Foncier, the tool born from my own property research.