A complex renovation. Decisions in the right order.
An 83 m² apartment in an old building, services to replace and surprises inside the walls. The challenge: coordinate decisions so that electrical wiring, ventilation and finishes work together.
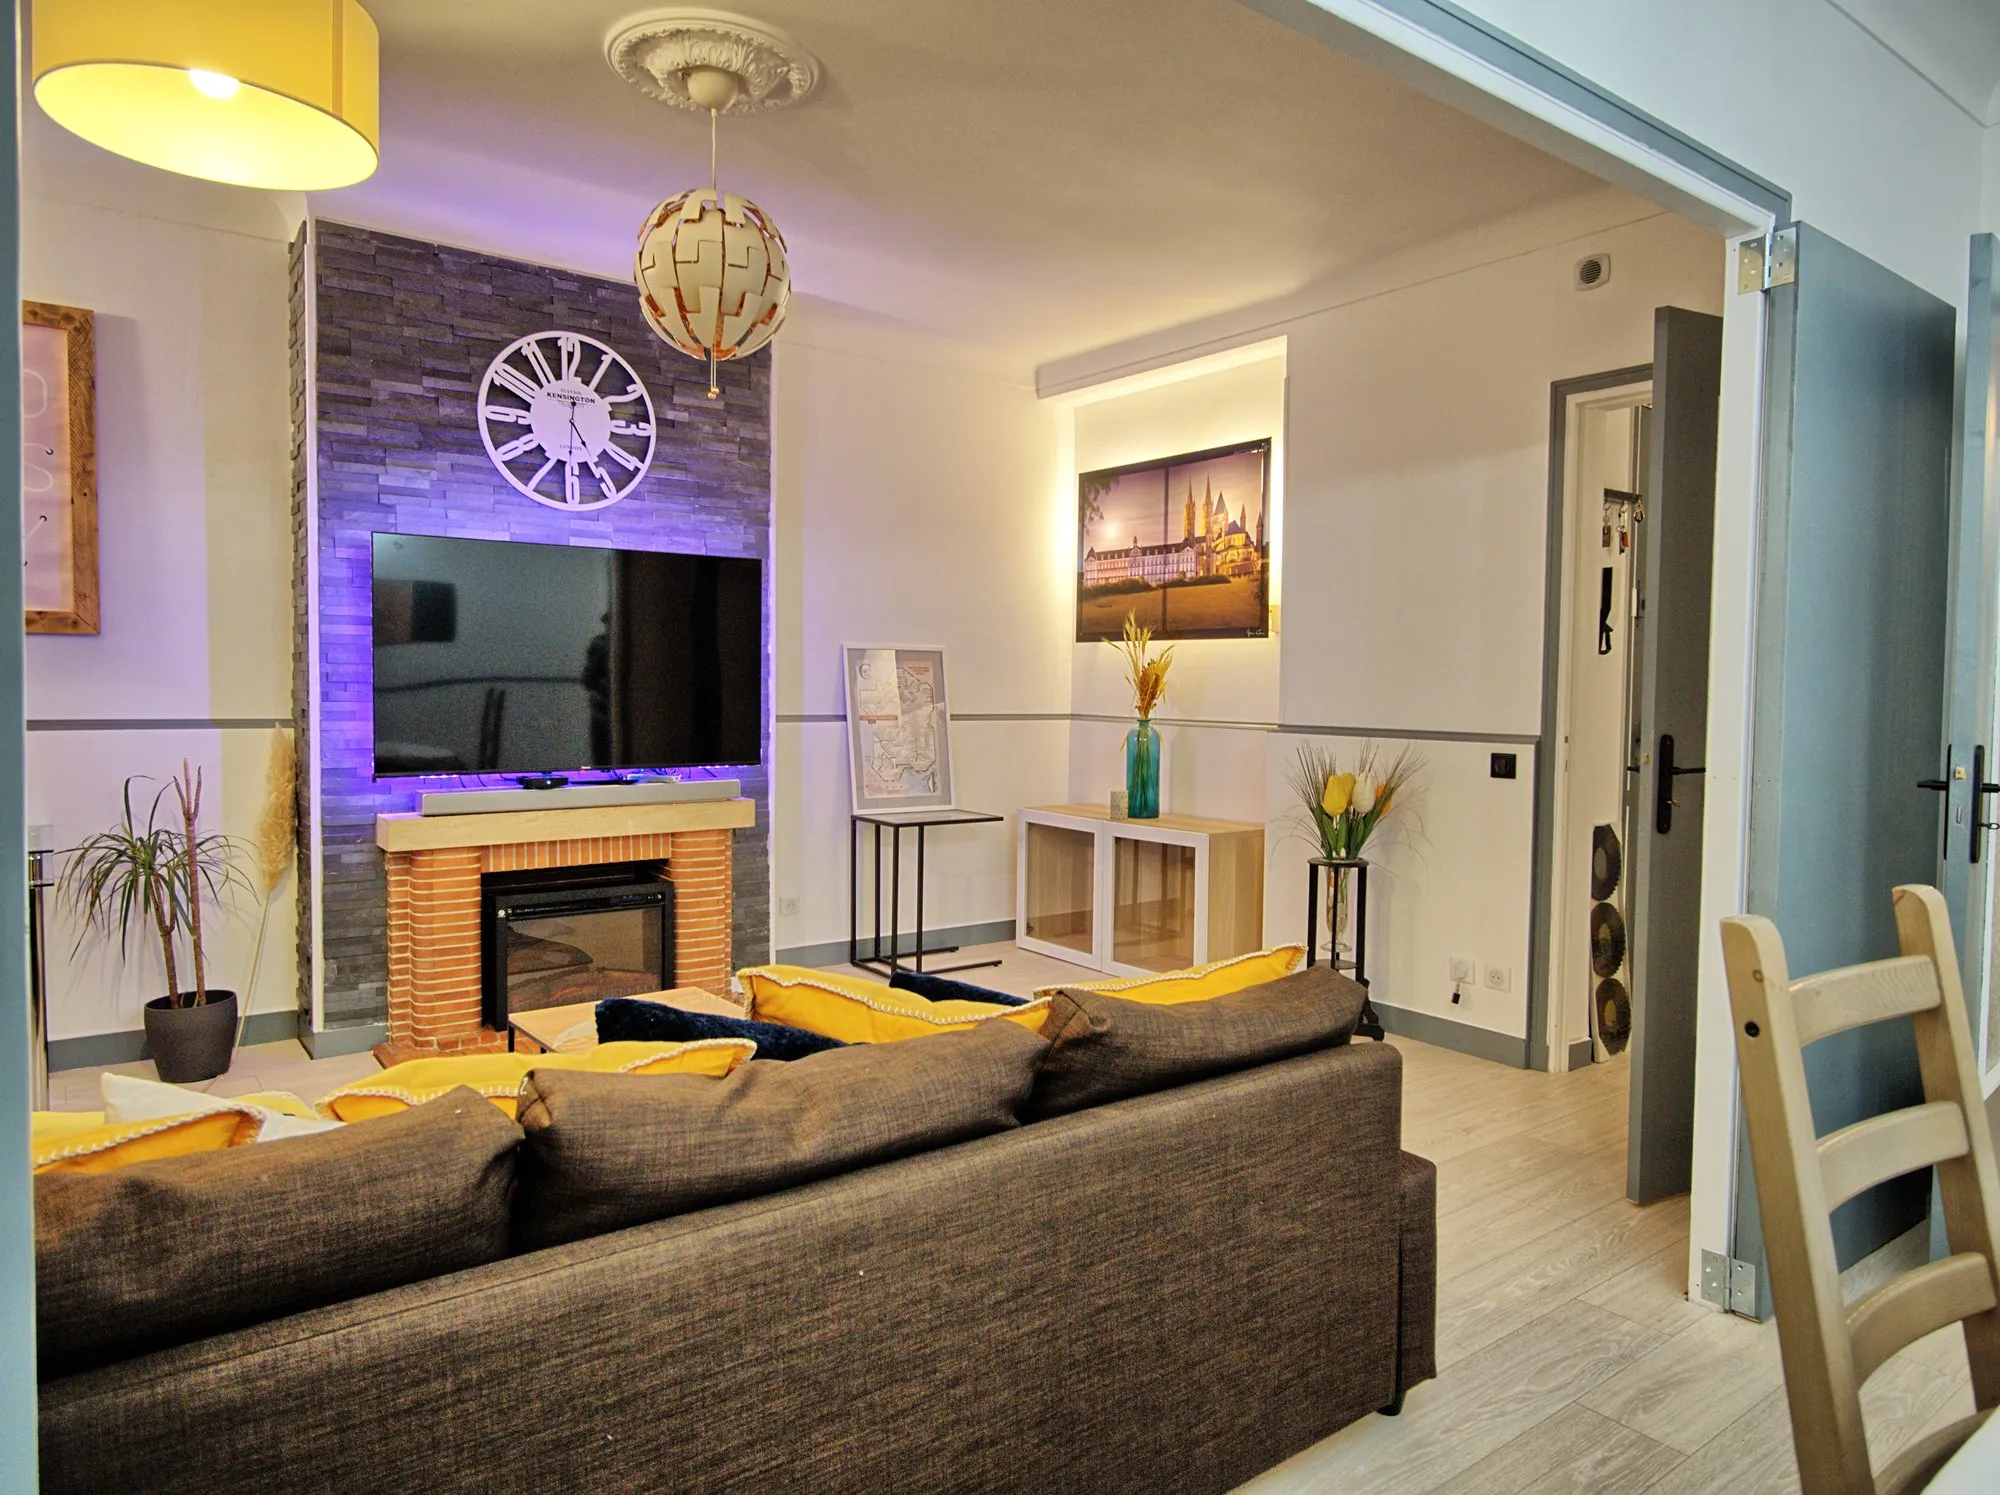
My contribution. I surveyed the apartment, built the digital model, designed the services and carried out most of the renovation during evenings and weekends. I also made the four hinged doors forming the room divider.
Personal projects and volunteer contributions, with no commercial activity.
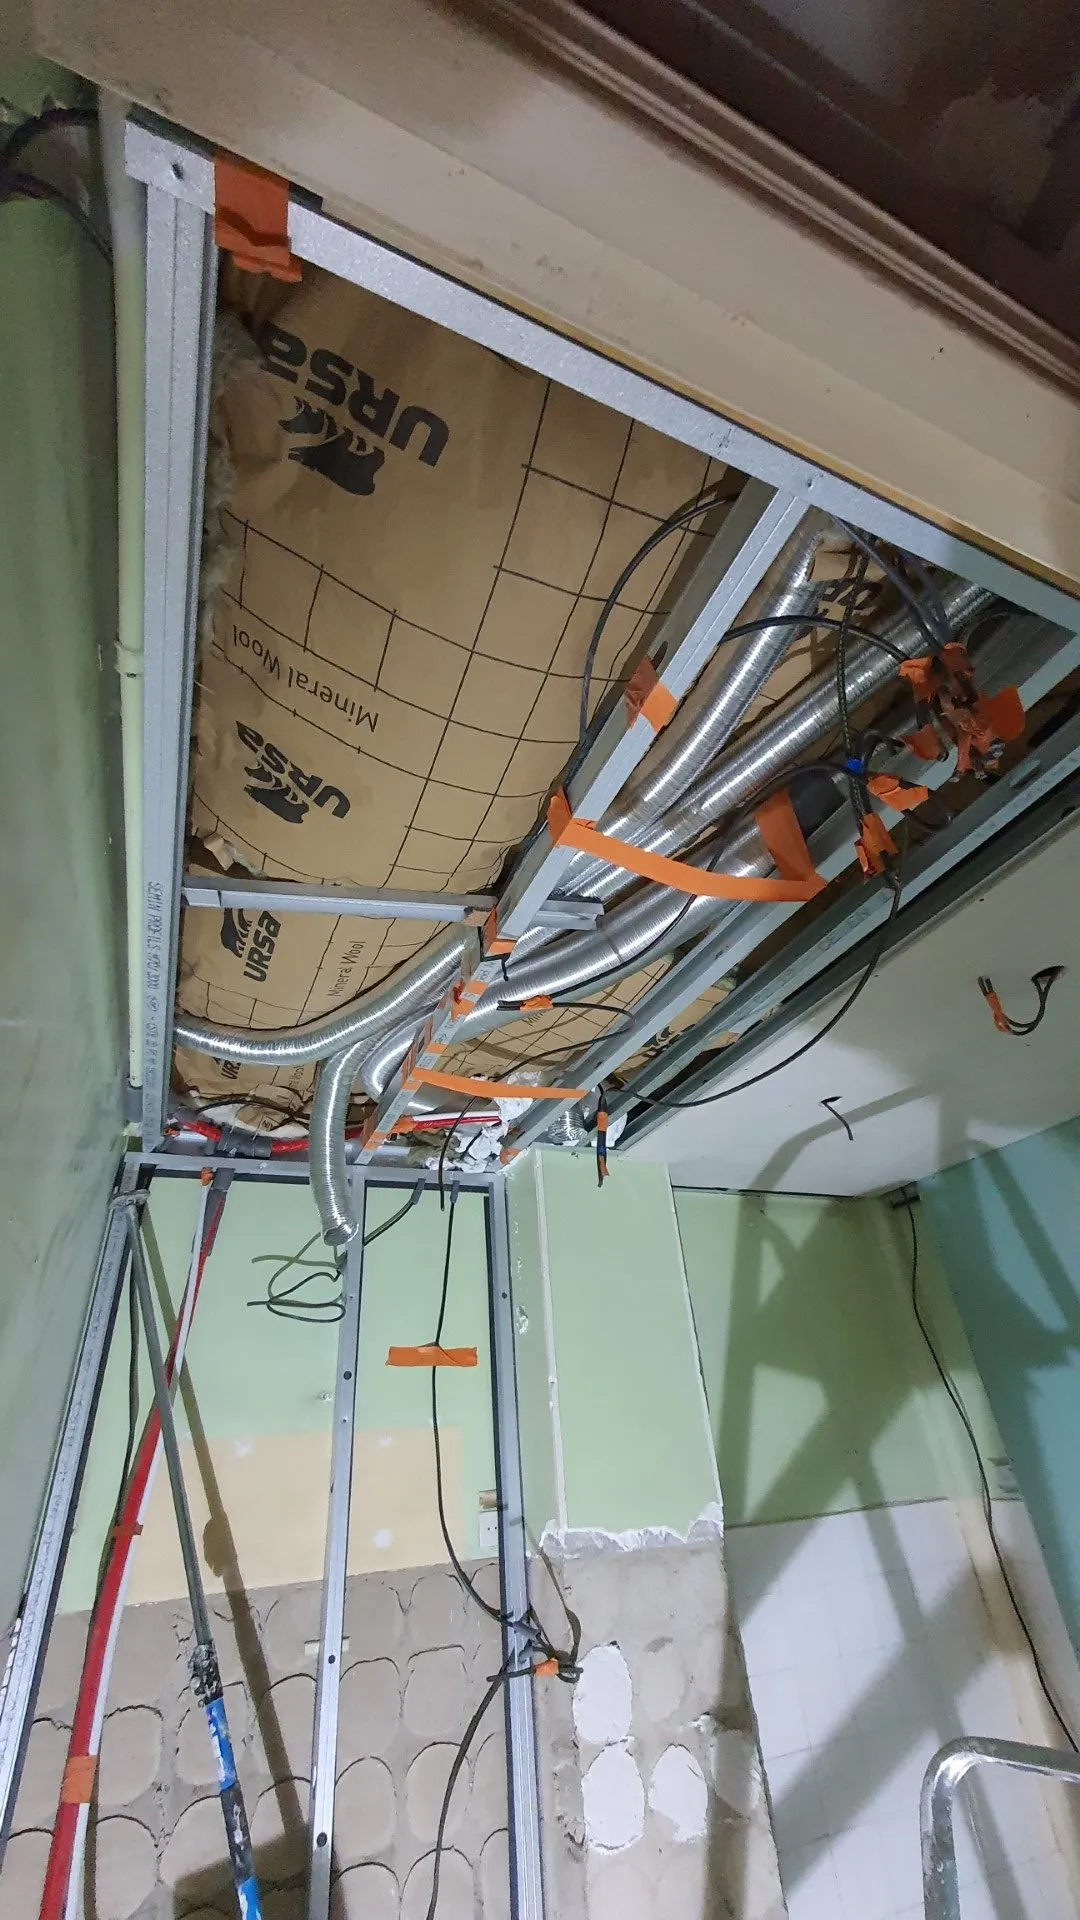
What sits above the ceiling shapes what you see.
A ventilation duct takes space. Its diameter and fixings determine the ceiling level. Choosing it after finishing would have required rework. The same logic applies to cables: the electrical distribution board was designed before opening routes in the walls.
Services firstCeiling afterwardsFinishes last
Before
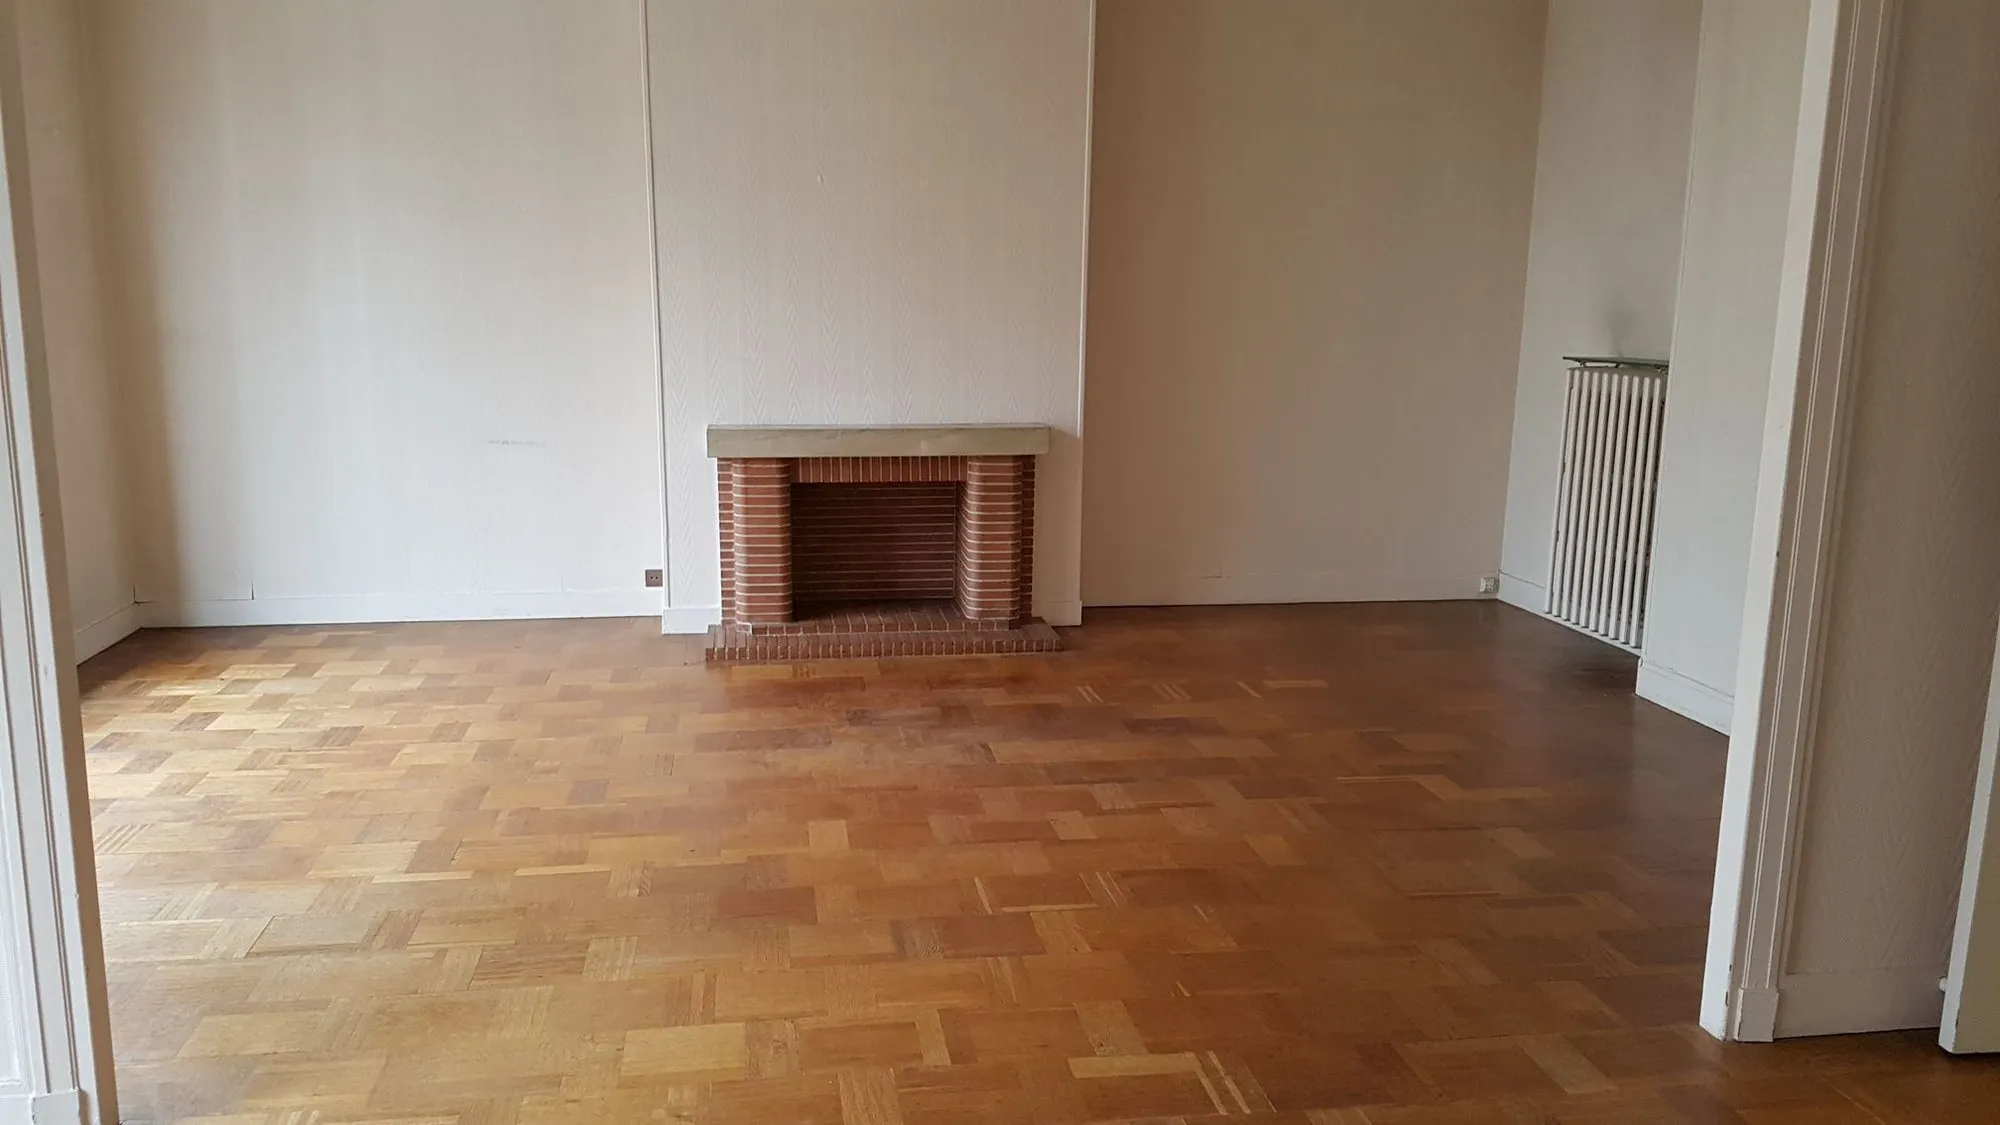
After
The fireplace wall before and after renovation. A visible transformation resulting from decisions prepared in the digital model.
What this project demonstrates
- Model reality
- Survey the walls, compare two alternatives and produce plans from one model.
- Design a system
- Define circuits, protection and purpose before cutting cable routes.
- Lead under constraints
- Sequence work packages and coordinate contractors on a project undertaken outside working hours.
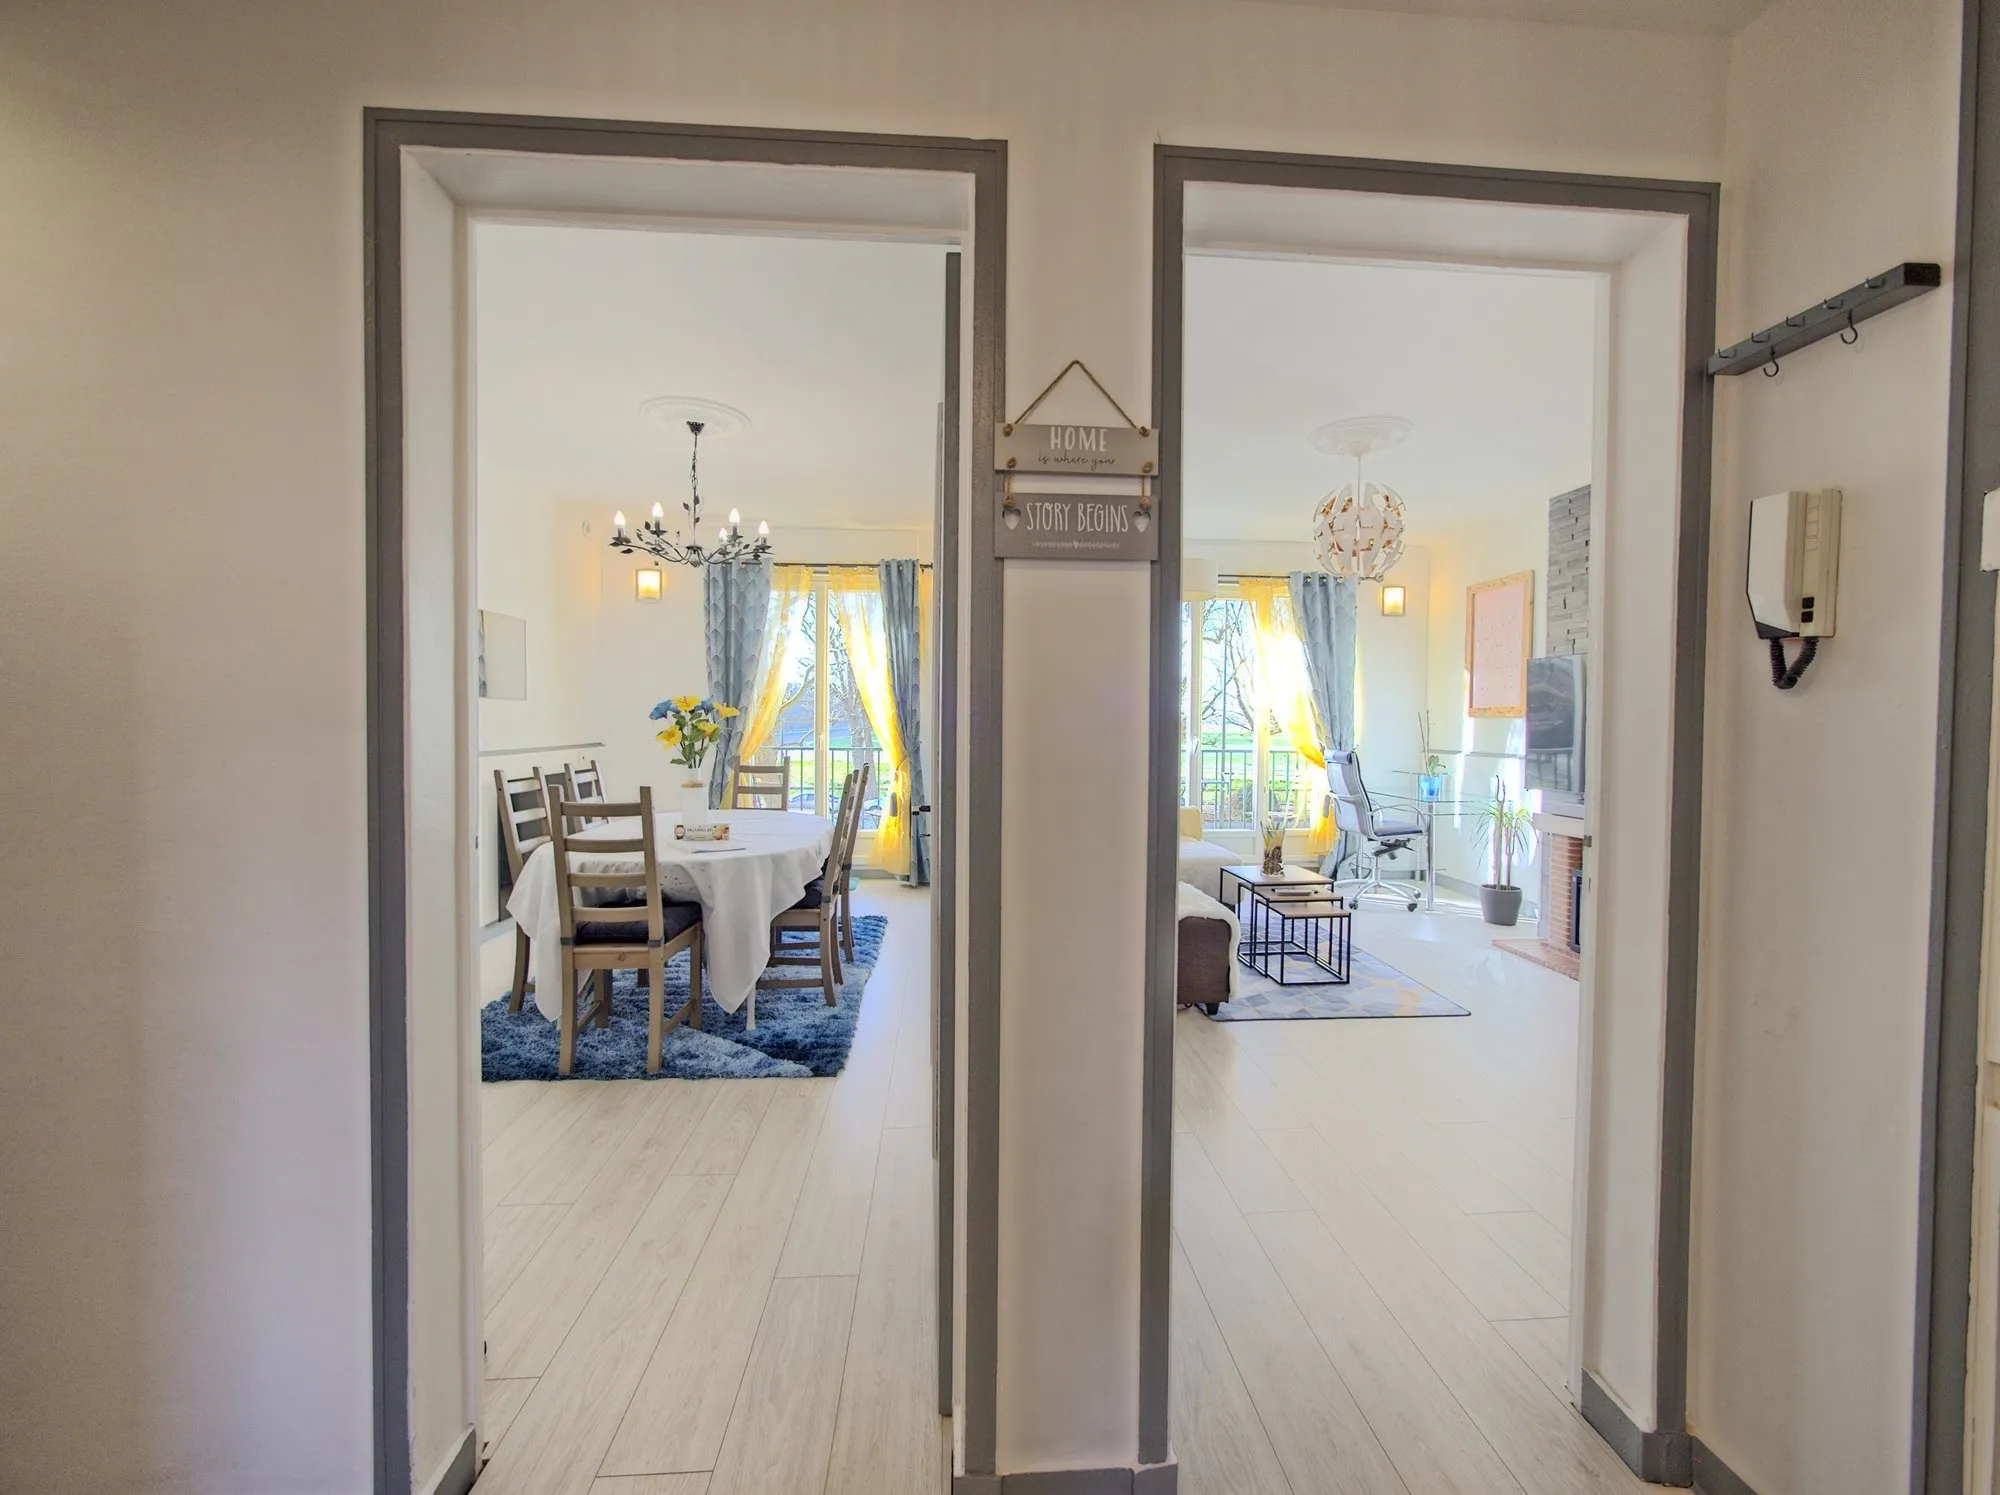
Design for multiple uses
What I took responsibility for
I surveyed the apartment, built the digital model, designed the services and carried out most of the renovation during evenings and weekends. I also made the four hinged doors forming the room divider.
Professional contributions
Five work packages were contracted out: windows and shutters, entrance door, corridor and toilet ceiling, mechanical ventilation, and heating maintenance and controls.
Concrete records, explicit limits
The photographs are visible here. The references below identify the personal records behind this account; these archives are not published in full.
- Digital model dated 14 February 2020, updated in October 2021 and January 2023; electrical, heating and layout plans.
- Distribution-board plan dated 22 October 2020: around thirty circuits. The project record reports that no circuit was added afterwards.
- Photographs of services before concealment and a documentary record of 159 invoices. Records retained in the personal archives.
What this evidence does not establish
The model did not prevent discovering damp ingress, a corroded earth connection and a façade crack. These required action or documentation. Work took two years; a model reduces uncertainty without eliminating surprises.
The transferable skill: make dependencies visible, decide before implementation, then adapt the plan to what the real environment reveals.
From building work to a digital product
Diagnosing, modelling, implementing and checking: this approach also shapes Foncier, the tool born from my own property research.