Build · 2015-2019 · Caen

A year of heating:
less than a hairdryer.

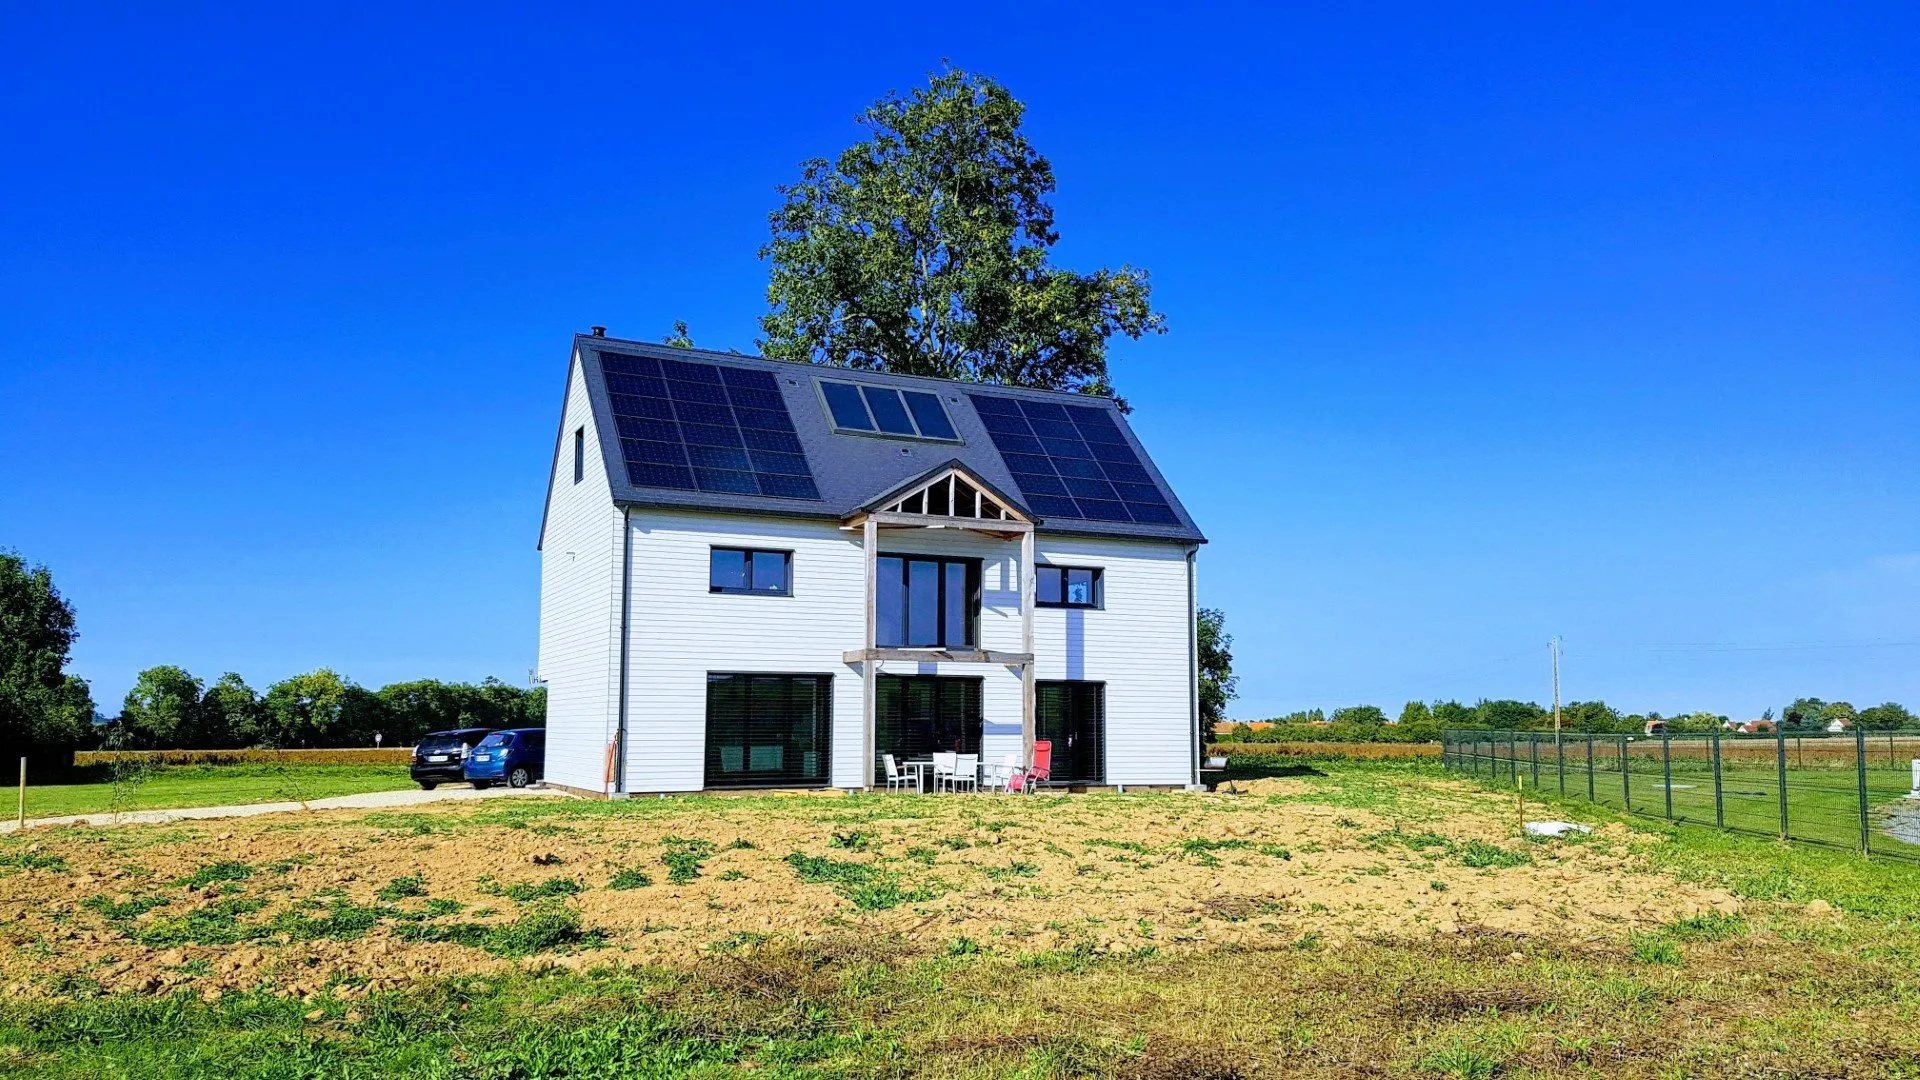
Twenty minutes a day, at 2,000 watts: that is what a hairdryer draws over a year. This 165 m² house, home to five people, draws less. There is no boiler, no heat pump and no wood stove. Over the year, the heating submeter read 226 kilowatt-hours.

I fitted that submeter so I would not have to ask you to take my word for it. And I made none of the five measurements below: every one of them comes from a third party.

Sources: air permeability certificate issued 20 June 2017, regulatory energy study of 6 September 2018, meter readings of April 2019.

0.20

Air changes per hour, against 0.60 for the passive standard. Measured by a third party.

−12.3

kWh/m²/year of primary energy. The official calculation comes out negative.

7

Weeks to redraw the entire house and file a permit. Granted.

6

kVA of electrical supply. Studio-apartment sized, for 165 m².

What is in it for you

If you are considering building or renovating, you are probably trying to find out whether this level is reachable without being in the trade. It is, and it does not come down to materials: it comes down to one design decision that costs almost nothing if it is taken early enough. It is forty-five millimetres wide, and everything else follows from it.

Three readings that say whether it holds
  • Airtightnessn50 = 0.20passive standard: 0.60Blower-door measurement by an independent operator. On the French regulatory indicator, that is 0.05 against 0.60 required.
  • Installed heating2.1 kWfor the whole houseA hairdryer’s worth of power, blown into the ventilation air. No boiler, no heat pump, no wood stove.
  • Consumption−12.3 kWh/m²/yrregulatory cap: 50.2The minus sign is not a typo. Over a year it produces more primary energy than it consumes.

A passive house is not judged on intent but on readings. These come from the blower-door test and the regulatory energy study, not from a brochure.

The problemYou can do everything right and still get an ordinary houseTriple glazing, cellulose insulation, heat-recovery ventilation: do all three, and it still will not be enough. Performance is not won on materials, it is won on holes.

A power socket punctures the airtightness layer. There are around a hundred of them in a house. A ventilation duct punctures it. A plumbing penetration punctures it. Every one of those perforations is warm air leaking out, and moisture leaking into the insulation you have just paid for.

Nobody shows you those holes, for a simple reason: by the time you visit, they are behind the plasterboard. That is why people compare product datasheets instead of comparing workmanship, and why two houses built from the same materials do not get the same test result.

The mechanismThe forty-five millimetres that decide everythingAn air gap between the airtightness layer and the finish board. Every cable runs in it, every back box sits in it. Not one of them punctures the membrane, anywhere in the house.

It is a 45 mm service cavity, set in front of the vapour barrier. The idea is disarmingly simple, and it moves the blower-door result by an order of magnitude.

This principle is not mine, and it has to be said straight away, because it is the heart of this page. The 45 millimetres are part of the construction system of EcoBois14, Philippe Falaise's company, which built and erected the timber frame. I did not invent it: I looked for it for a year, I recognised it when I saw it, and I went out and found the company that practised it rather than the one that was nearest.

What I brought is three things, and they are not incidental.

  • I designed the entire electrical installation so the principle would stay true. An air gap is worthless if whoever pulls the cables punctures the vapour barrier at the first obstacle. I drew the circuits, sized the protections, produced the single-line diagram and the bill of materials, and wired the consumer unit myself. Same for the plumbing, modelled in three dimensions before a single hole was drilled.
  • I closed that air gap with my own hands. Every fibre-gypsum board in this house, walls and ceilings, I fitted myself. That is the act that seals the service cavity over the cables: whoever does it sees every back box and every penetration before the wall closes.
  • I was there every day. On a building site, a rule does not survive being passed on. Here, there was nothing to pass on.

I did not do it all. From May 2017, a self-employed craftsman came to help, paid by the hour, twenty-one times between May 2017 and April 2018. He did not sell me a trade lot, he sold me hours: the design, the coordination and the responsibility stayed with me. There is no lone inventor in this story.

The turnSeven weeks to redraw a whole house, and a permit grantedI was left with land, a mortgage, a permit that had become useless, and nobody to draw. So I learned a BIM tool I had never opened.

We had started the way you will be told to start: a full commission given to an architect in July 2015, a permit filed in September and granted in October. Then the contractors priced it.

The fourth pricing round, in January 2016, came out well above the budget written into the contract. I reread the technical specification line by line. I found a chimney flue specified for a fuel I had never asked for, two hundred millimetres of insulation specified inside a frame that is one hundred and fifty deep, and a floor area declared on the permit larger than the real one, which you then pay tax on for years.

I will say nothing about anyone's competence: it is not my place and I do not have both sides. What I can say is what I observed. The specification that commits your house for fifty years, nobody rereads it for you.

Before deciding, I wanted to see rather than read. I had modelled both projects in three dimensions, theirs and mine; on 4 and 5 February 2016 I recorded a walkthrough of each and watched them back to back. Reading "living room, 32 square metres" is not the same as crossing it. The commission was terminated on 24 February.

Two screens in a cluttered room, photos dated 10 March 2016. I learned Revit, redrew the entire house, assembled the permit file and filed it on 11 April. Seven weeks. The permit was granted on 25 May, with no request for additional documents.

The proofThe five measurements, and who made themNone of them by me. The most decisive one was not even commissioned by me: the frame builder paid to have its own work checked.

Airtightness: 0.20 ach. On 20 June 2017, an independent operator fitted a blower door into the front-door frame. It is a calibrated fan: it puts the house under pressure, then under depression, and measures the airflow needed to hold the difference. The more it has to blow, the leakier the house. Result: 0.20, where the passive standard asks you to stay under 0.60. Translated into the French regulatory indicator, that is 0.05 against 0.60 required, twelve times better.

One detail I could leave out and would rather state: I did not order that test, EcoBois14 did. The company that had erected the frame paid to have its own work measured, by a third party, mid-build, at a point where defects could still be put right. That is the exact opposite of a friendly inspection, and it is the kind of thing worth noticing when you pick a builder.

Regulatory consumption: negative. The final energy study, in September 2018, concludes at minus 12.3 kWh of primary energy per square metre per year, where the maximum allowed was 50.2. Photovoltaic production, 63.9, exceeds consumption, 54.6.

The meter: 6,168 against 3,842. A calculation is still just a calculation. In April 2019, after a year of occupancy, I photographed both readings. Exported to the grid: 6,168 kWh. Drawn from the grid: 3,842 kWh. The house gave back far more than it took.

The supply: 6 kVA. Studio-apartment power, for 165 m² and five people.

Heating: 226 kWh over the year. Read from a dedicated submeter fitted on the post-heating coil. Two caveats, because a figure like that deserves no cheating: the submeter only covers the coil, the towel radiators in the bathrooms are not in it; and it is ten times less than my own calculation had predicted, which first made me doubt the meter. The explanation is simple: an energy calculation assumes an average climate and average occupants. Once the demand is already divided by ten, five people living, cooking and showering end up heating the house instead.

The objectionA house that airtight must be unbearable in summerThat was the real risk of the project, and it very nearly happened. The full story is more useful than the outcome, because a tradesman was right before the software was.

The first sketch included a large roof glazing over the living space. It looks spectacular on a drawing. In a passive house, it is a trap. I did not have to work that out alone: Philippe Falaise had written it to me in plain terms, before any calculation, and I copied his answer into my own specification.

"Roof glazing: very nice effect, very modern, and it will bring a lot of daylight into the living space, but beware, in a passive house there are drawbacks: a source of heat loss in winter, a source of overheating in summer, and hard to protect against either."

In April 2016 the passive calculation settled it: the overheating frequency came out well above the acceptable criterion. I corrected on four fronts, and it is the quartet that makes summer bearable, not one miracle move.

  • The roof glazing removed, a roof overhang put in its place. The exact opposite of the original idea: make shade instead of letting the sun in from above. A properly sized overhang cuts the high summer sun and lets the low winter sun through, which the house actually needs. Its depth came from an hour-by-hour solar study produced in the model.
  • Four motorised external venetian blinds on the large openings, integrated behind the cladding at design stage. An adjustable blind is not a shutter: a shutter closes, it puts you in the dark, and you end up never using it. Slats tilt, they stop direct radiation and still let light in. And the point nobody makes: solar shading only works if it sits outside the glazing. An internal blind stops the heat once it is already in the room.
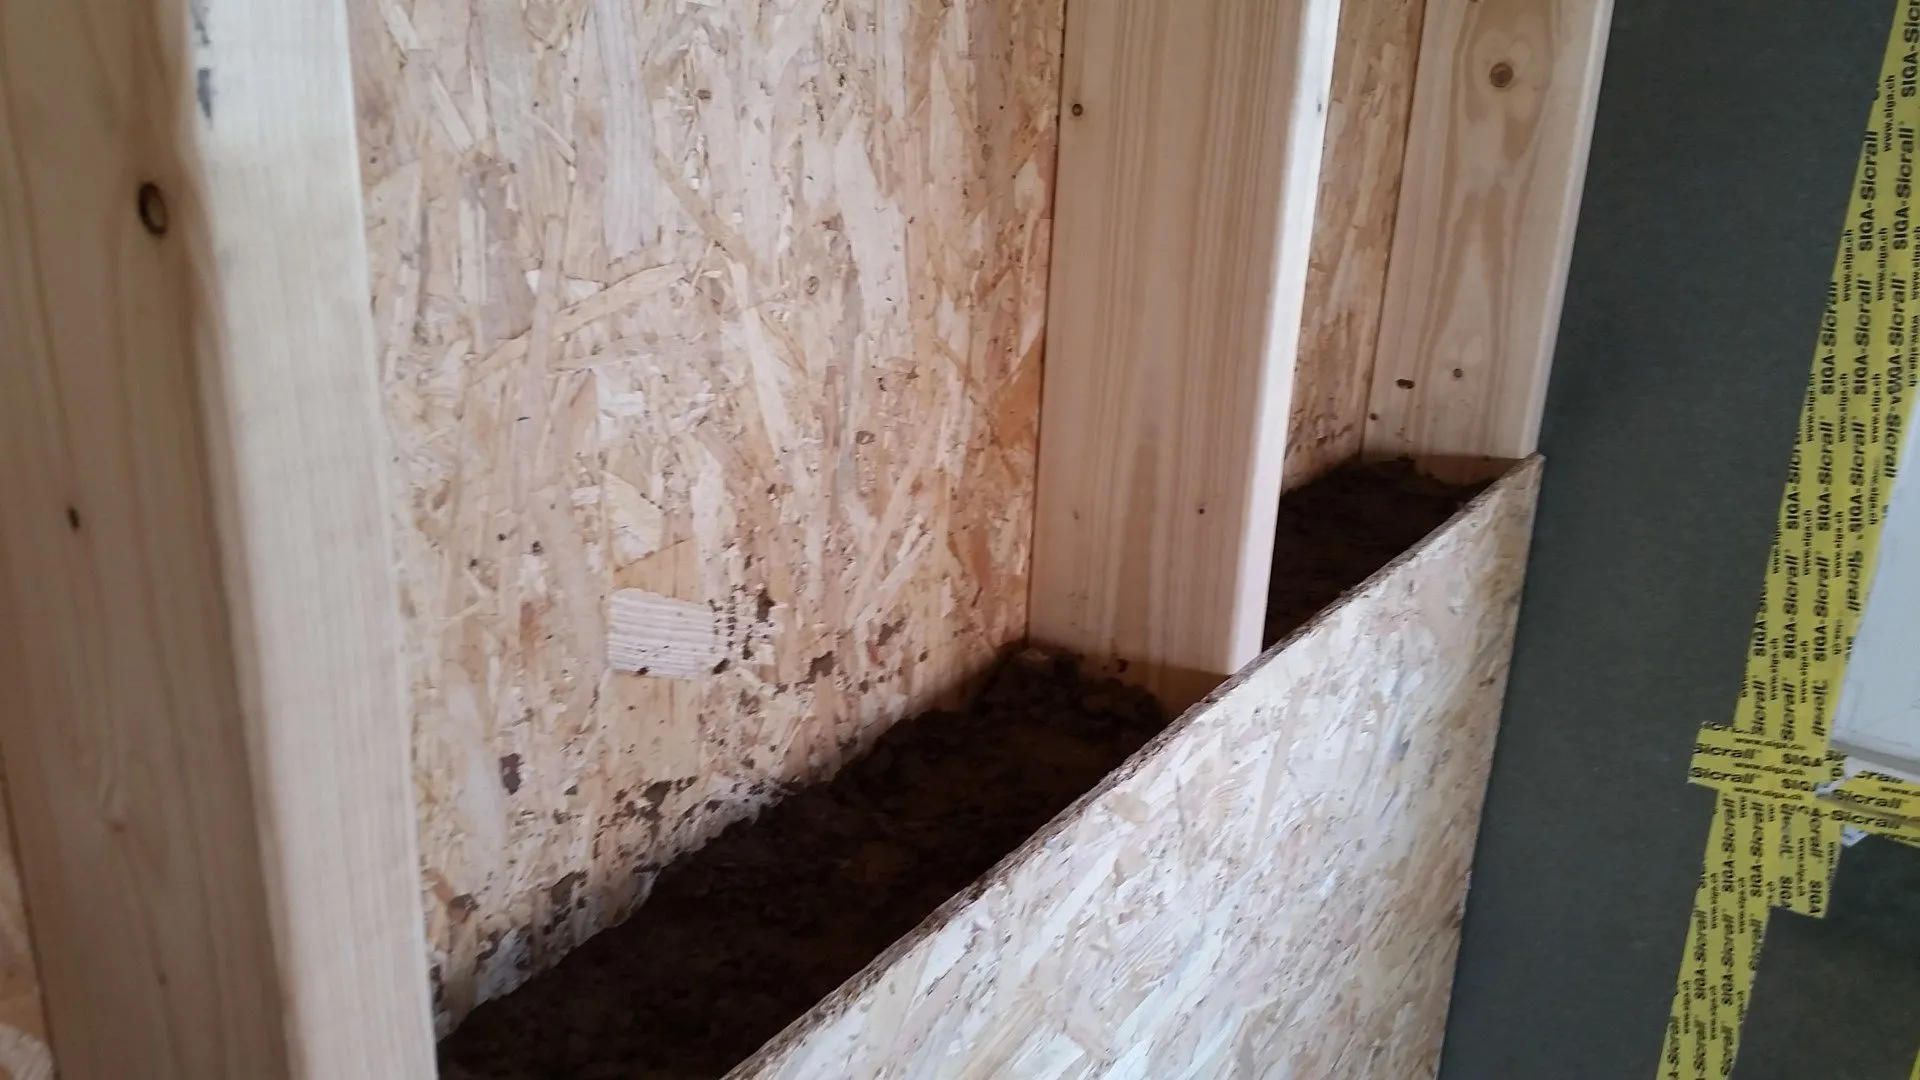
  • Mass added on the inside. A timber frame is light: it follows the weather instead of smoothing it. On 22 April 2017 a mini excavator dug the soil out alongside the house; we carried it back by the bucket and rammed it, layer by layer, into OSB formwork built between the studs of an internal partition, then closed it up. Once boarded, it looks like every other wall. Except for its weight, and for what it does in August. It was the cheapest of the four measures by a wide margin: the material was under our feet.
  • Forty centimetres of cellulose in the roof. This is the defence nobody talks about. When you compare two insulants you are shown conductivity, which decides how much heat gets through. In summer the question is not how much, it is when. If the heat from a sunlit roof comes out at bedroom ceiling level at seven in the evening, your night is ruined; if it comes out at three in the morning, it lands on a house being flushed with cool air. That delay is called decrement delay, and it depends on mass, not on conductivity. Forty centimetres of cellulose delay the wave by something like fifteen hours; the same thickness of glass wool, three times lighter, by about seven, while showing a slightly better conductivity on the datasheet.

The frame builder had written it to me back in 2015, and I have never found a better way to put it: "a good insulant with a bad decrement delay is, to me, a bad insulant."

The outcome. The final regulatory study gives a conventional indoor temperature of 32.0 °C against a 36.8 reference, so compliant. And heatwaves pass without air conditioning, opening at night and closing at dawn: once a very well-insulated house is cool, it stays cool.

So no, I did not get that one wrong. I was warned by someone who knew, I had it calculated, and I followed the calculation against the drawing. That is the one thing I would genuinely recommend copying.

The sheetEvery technical detail, for those who want to checkWall build-ups, equipment, regulatory thresholds and where each figure comes from. It is the boring part, and it is what makes the rest credible.
ItemChoiceFigure
StructureTimber frame, painted cladding, slate roof, over a ventilated crawl space165 m² declared on the permit
WallsBlown cellulose, vapour-barrier racking board, service cavity, fibre-gypsum29.5 cm · R 7.15 · U 0.16
RoofI-joists, blown cellulose, vapour check, service cavity44 cm · R 10.77 · U 0.09
WindowsTriple glazing 4-16-4-16-4, warm-edge spacers, six-chamber PVCUg 0.67 · Uw 0.78
AirtightnessBlower-door test, independent operator, 20 June 2017n50 = 0.20 · Q4 = 0.05
VentilationHeat recovery, passive-institute certified, summer bypass93.3 % efficiency · 240 m³/h
HeatingPost-heating coil on the ventilation supply. No boiler, no heat pump2,100 W · 8.7 W/m²
Production34 fully roof-integrated PV modules, plus solar hot water5,780 Wp · 5.4 m² of collectors
WastewaterReed-bed treatment, no pumpZero watts, no tanker emptying
Regulatory balanceEnergy study summary, 6 September 2018Bbio 18.3 / 62.2 · Cep −12.3 / 50.2
DesignRevit BIM model, self-taught, maintained from 2016 to 2023Permit granted in 6 weeks
ManagementDirect project ownership, KNX automation designed and wired by meKNX ETS5 certification at 100 %

Sources: building permit file, air permeability certificate of 20 June 2017, carpenter's technical note of 12 June 2017, RT2012 energy study summary of 6 September 2018, electrical compliance certificates of September 2017 and February 2018. Private documents, quoted faithfully.

The questionsWhat I get asked every timeThe cost, the time, the wood stove that does not exist, and whether you can really file a building permit yourself.

"You must have been in the trade."
No. I have no construction training and no construction qualification. What I know how to do is write a specification before starting, and read a technical document all the way through. The rest I learned by doing it, on a deadline.

"That must have cost a fortune."
The figure is public, and I am not the one who published it: the technical sheet printed in a national passive-architecture special issue in autumn 2017 gives 1,900 euros including tax per square metre of living space, excluding finishes. For a house that produces more energy than it consumes, with triple glazing, certified heat-recovery ventilation and a roof-integrated photovoltaic array. That is what self-building buys you: the time you put in replaces the money you do not have.

"You must have spent your life on it."
99 working days, budgeted in a spreadsheet in July 2016: 57 days of banked time, 20 days of holiday, one moving day. And I got it wrong. That spreadsheet had my second-fix work finishing in February 2017; I moved in during March 2018. Thirteen months out, with no technical surprise involved: I had costed professionals' days.

"Can you really file a building permit yourself?"
In France, yes, as long as the floor area stays under the threshold that makes an architect mandatory: 150 m² for an individual today, 170 m² when we filed. The file is not rocket science in principle, a standard form and a set of normalised drawings. What is demanding is precision. The local planning code reads like a specification, and every document has to stay consistent with all the others. It is engineering work before it is drawing work.

"Is learning Revit on your own feasible?"
Yes, for any technical mind who builds. Revit is not a drawing tool: it is a database that happens to look like a house. Once that mental switch happens, the model produces the permit drawings, the sections for the carpenter, the quantities, and the renders that let you decide before pouring concrete. Survival tip: learn the shortcuts early, and model cleanly from day one, the way you would name your variables cleanly.

"Does a passive house work in Normandy?"
This one does: a compact design facing due south, climate zone H1a, and a negative primary-energy balance validated by the regulatory study. Normandy sunshine is an underestimated partner.

"Where is the wood stove?"
Nowhere. It was on my specification from 2015, centre stage, log store next to it, and the wood came from the family farm: it would have cost me nothing. I never installed it. By the end of the build the house had become frugal enough that it no longer had a job to do. It is the one item where my own project proved me wrong, and it is my favourite of all the corrections.

"Would you do it all the same way again?"
Almost. The self-taught model and the direct project ownership, without hesitation. I did underestimate the coordination time between trades, though. A building site, like a software project, moves at the speed of its slowest interface.

What a house taught me about software

A building site is a distributed system whose nodes have schedules, egos and trucks. Ambiguous specifications are paid for in rework, the interfaces between trades are where the bugs are born, and one test is worth more than any promise. Nothing made me grow as an engineer like coordinating craftspeople, and the golden rule is the same on both sides: what is not measured does not exist.

It is also why this page asks nothing of you. There is no form at the end and I have nothing to sell. What I am after is simpler: that someone hesitating today about taking their project back into their own hands finds the page I could not find in 2016.

See the other builds