Renovating an old house. Understand before changing.
A family house built from stone and earth, damp walls, and a first building project to learn. The challenge: make it comfortable without preventing its walls from drying.
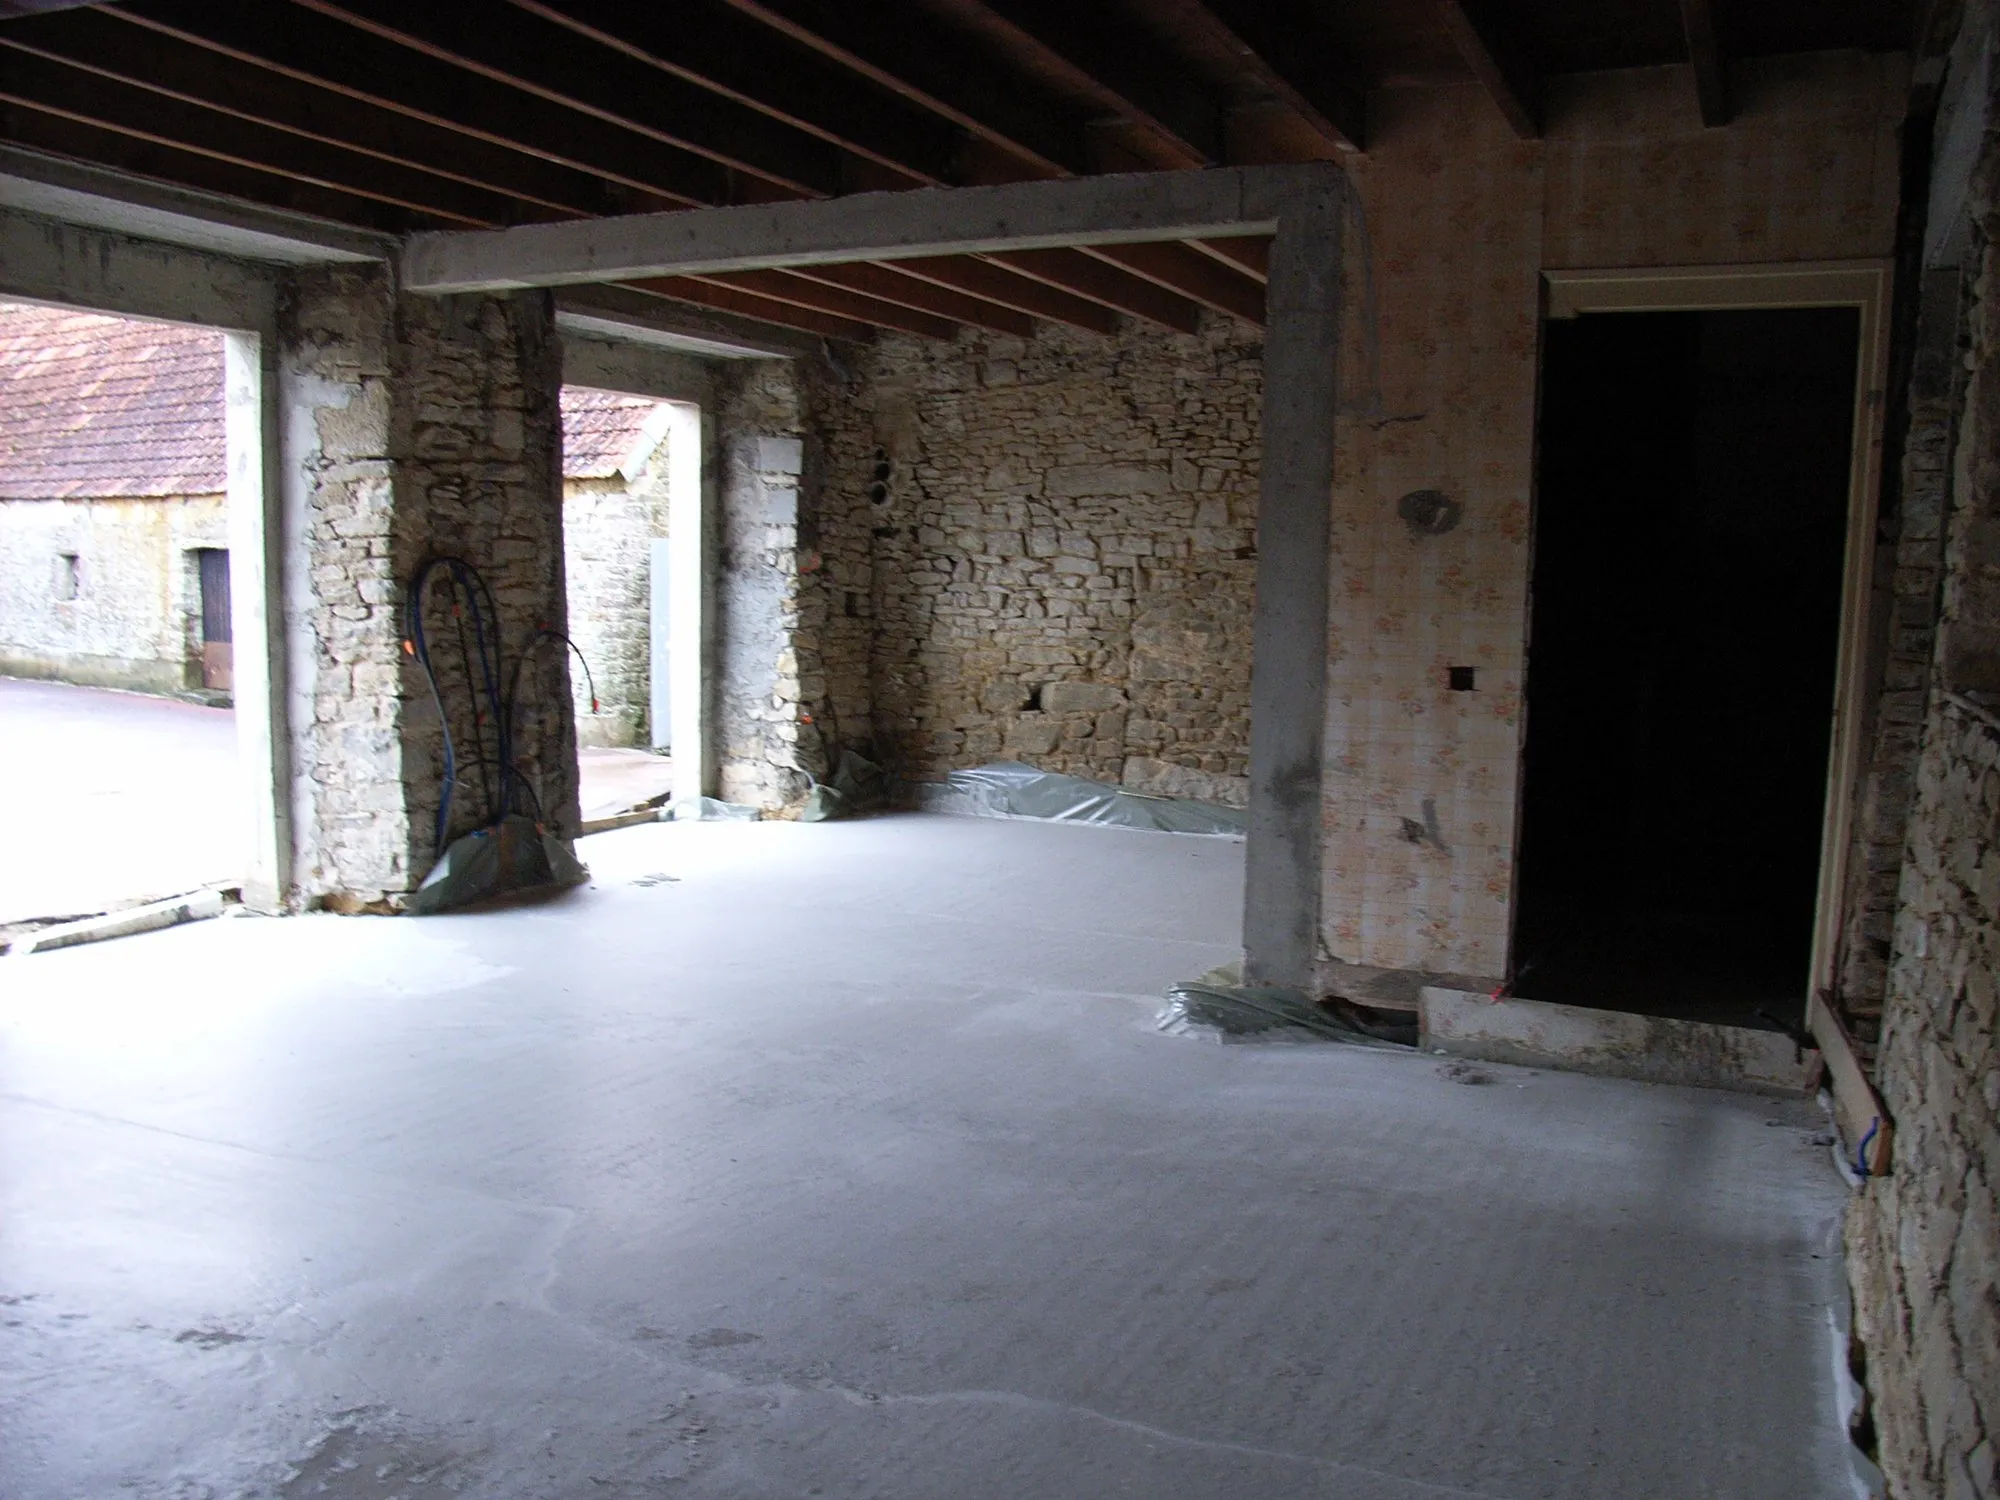
My contribution. I prepared the decisions, compared studies and carried out electrical work, insulation and interior fitting, among other tasks. This was my first project, undertaken at weekends.
Personal projects and volunteer contributions, with no commercial activity.
An intact floor could conceal the real problem.
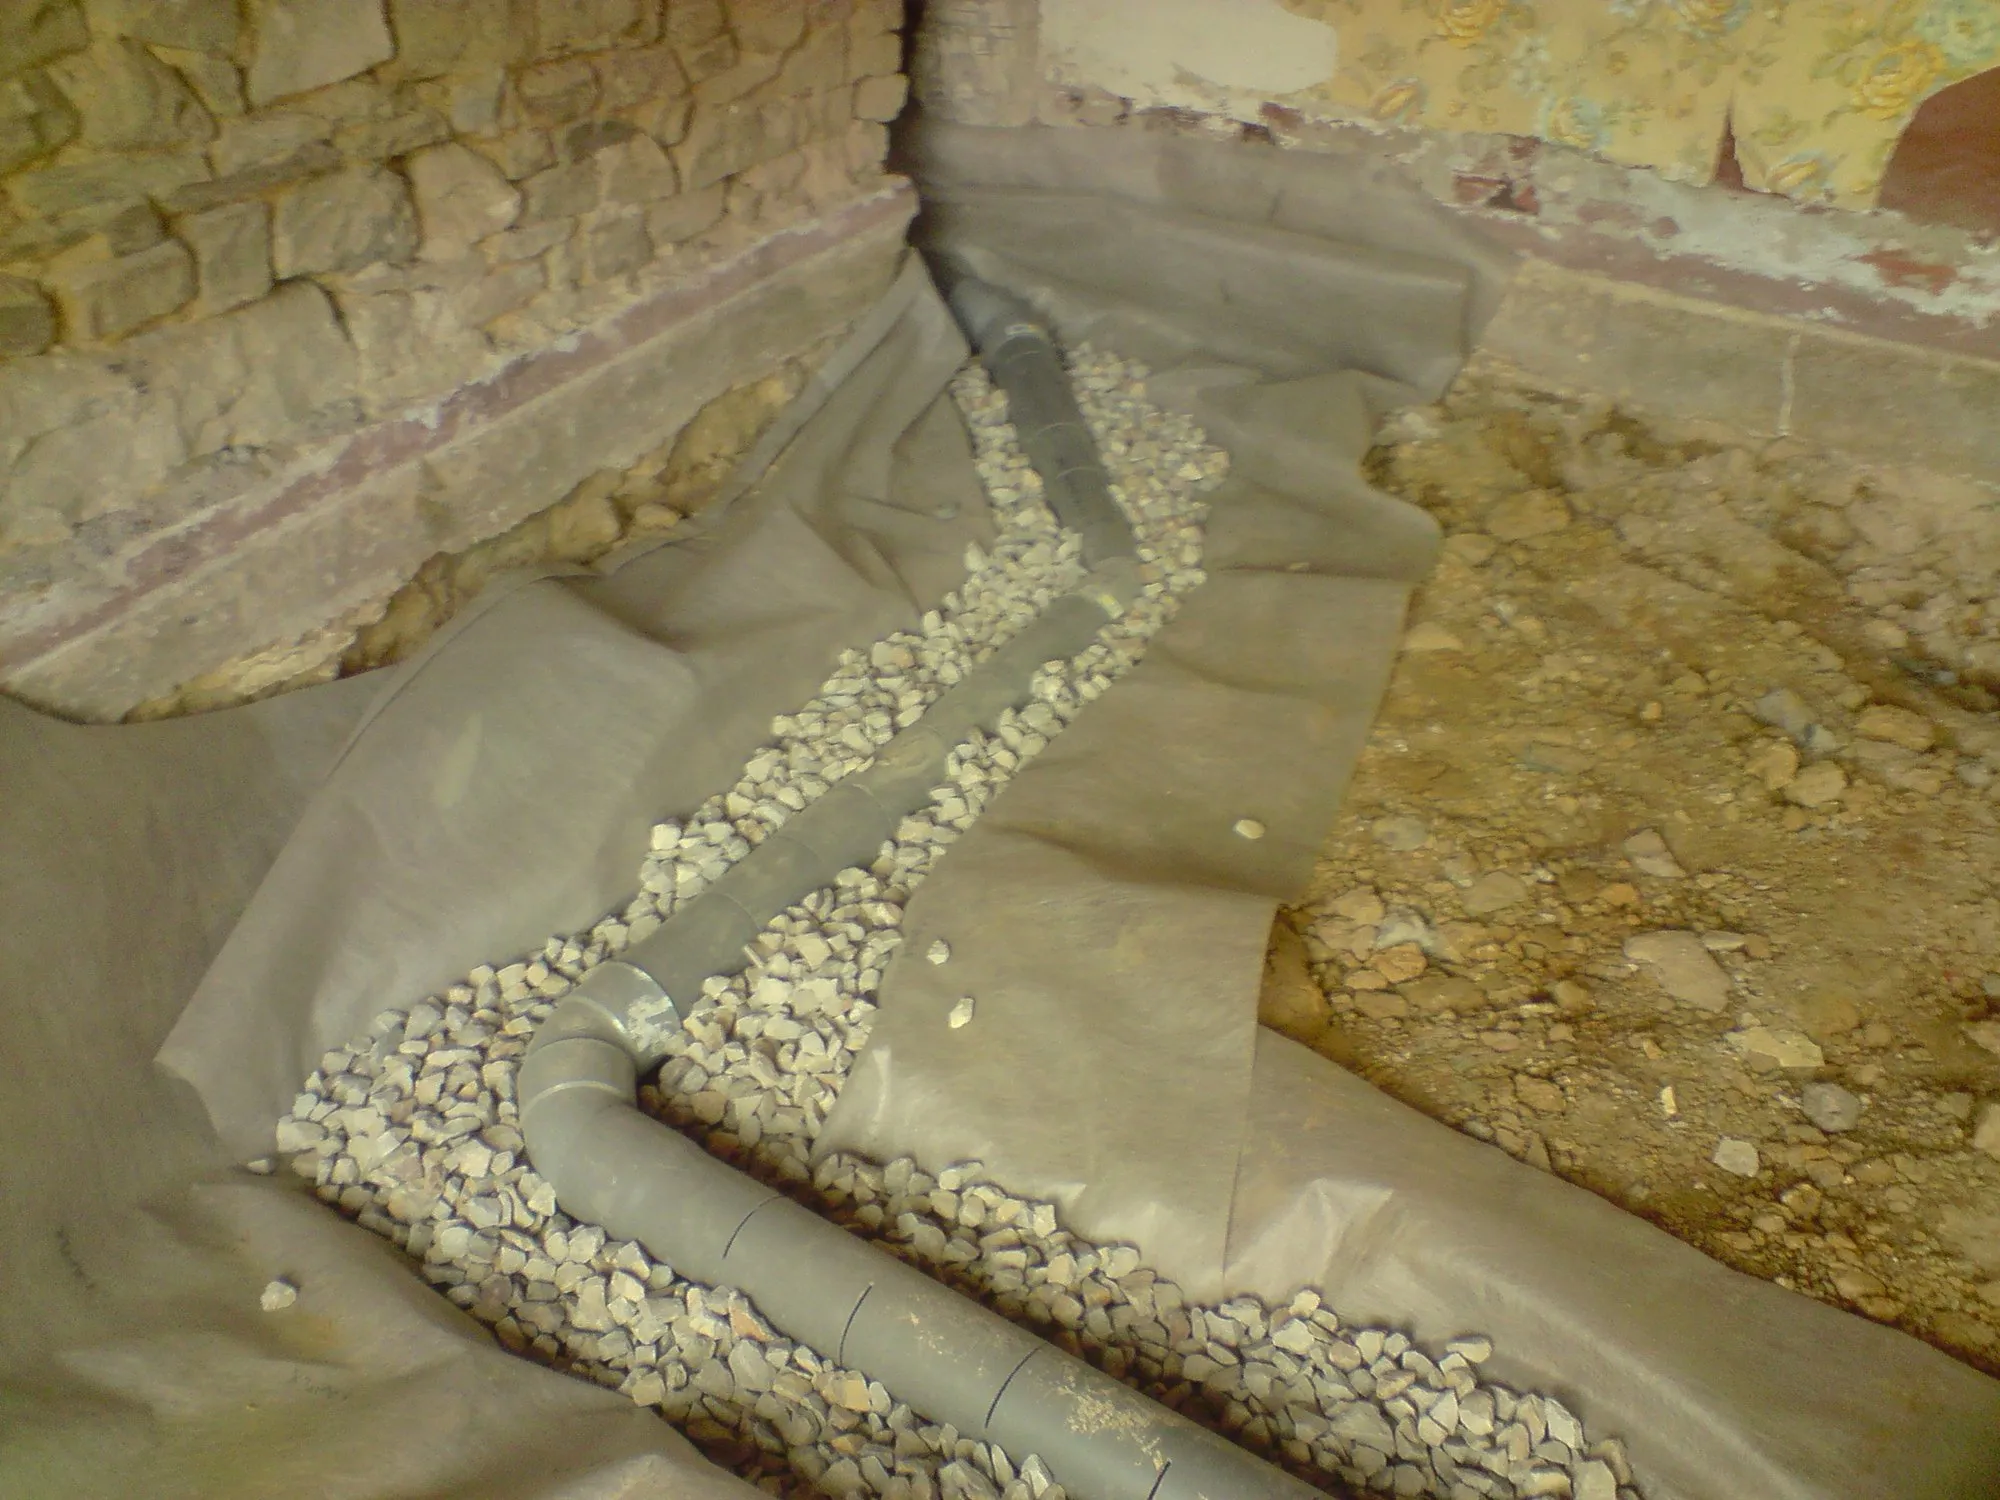
The old floor looked sound. Damp marks nevertheless required investigating underneath. It was removed to install an air network beneath the new slab, allowing floor insulation and underfloor heating afterwards. This network circulates air; it does not pump water.
Old wallSlabAir beneath the floor
Before
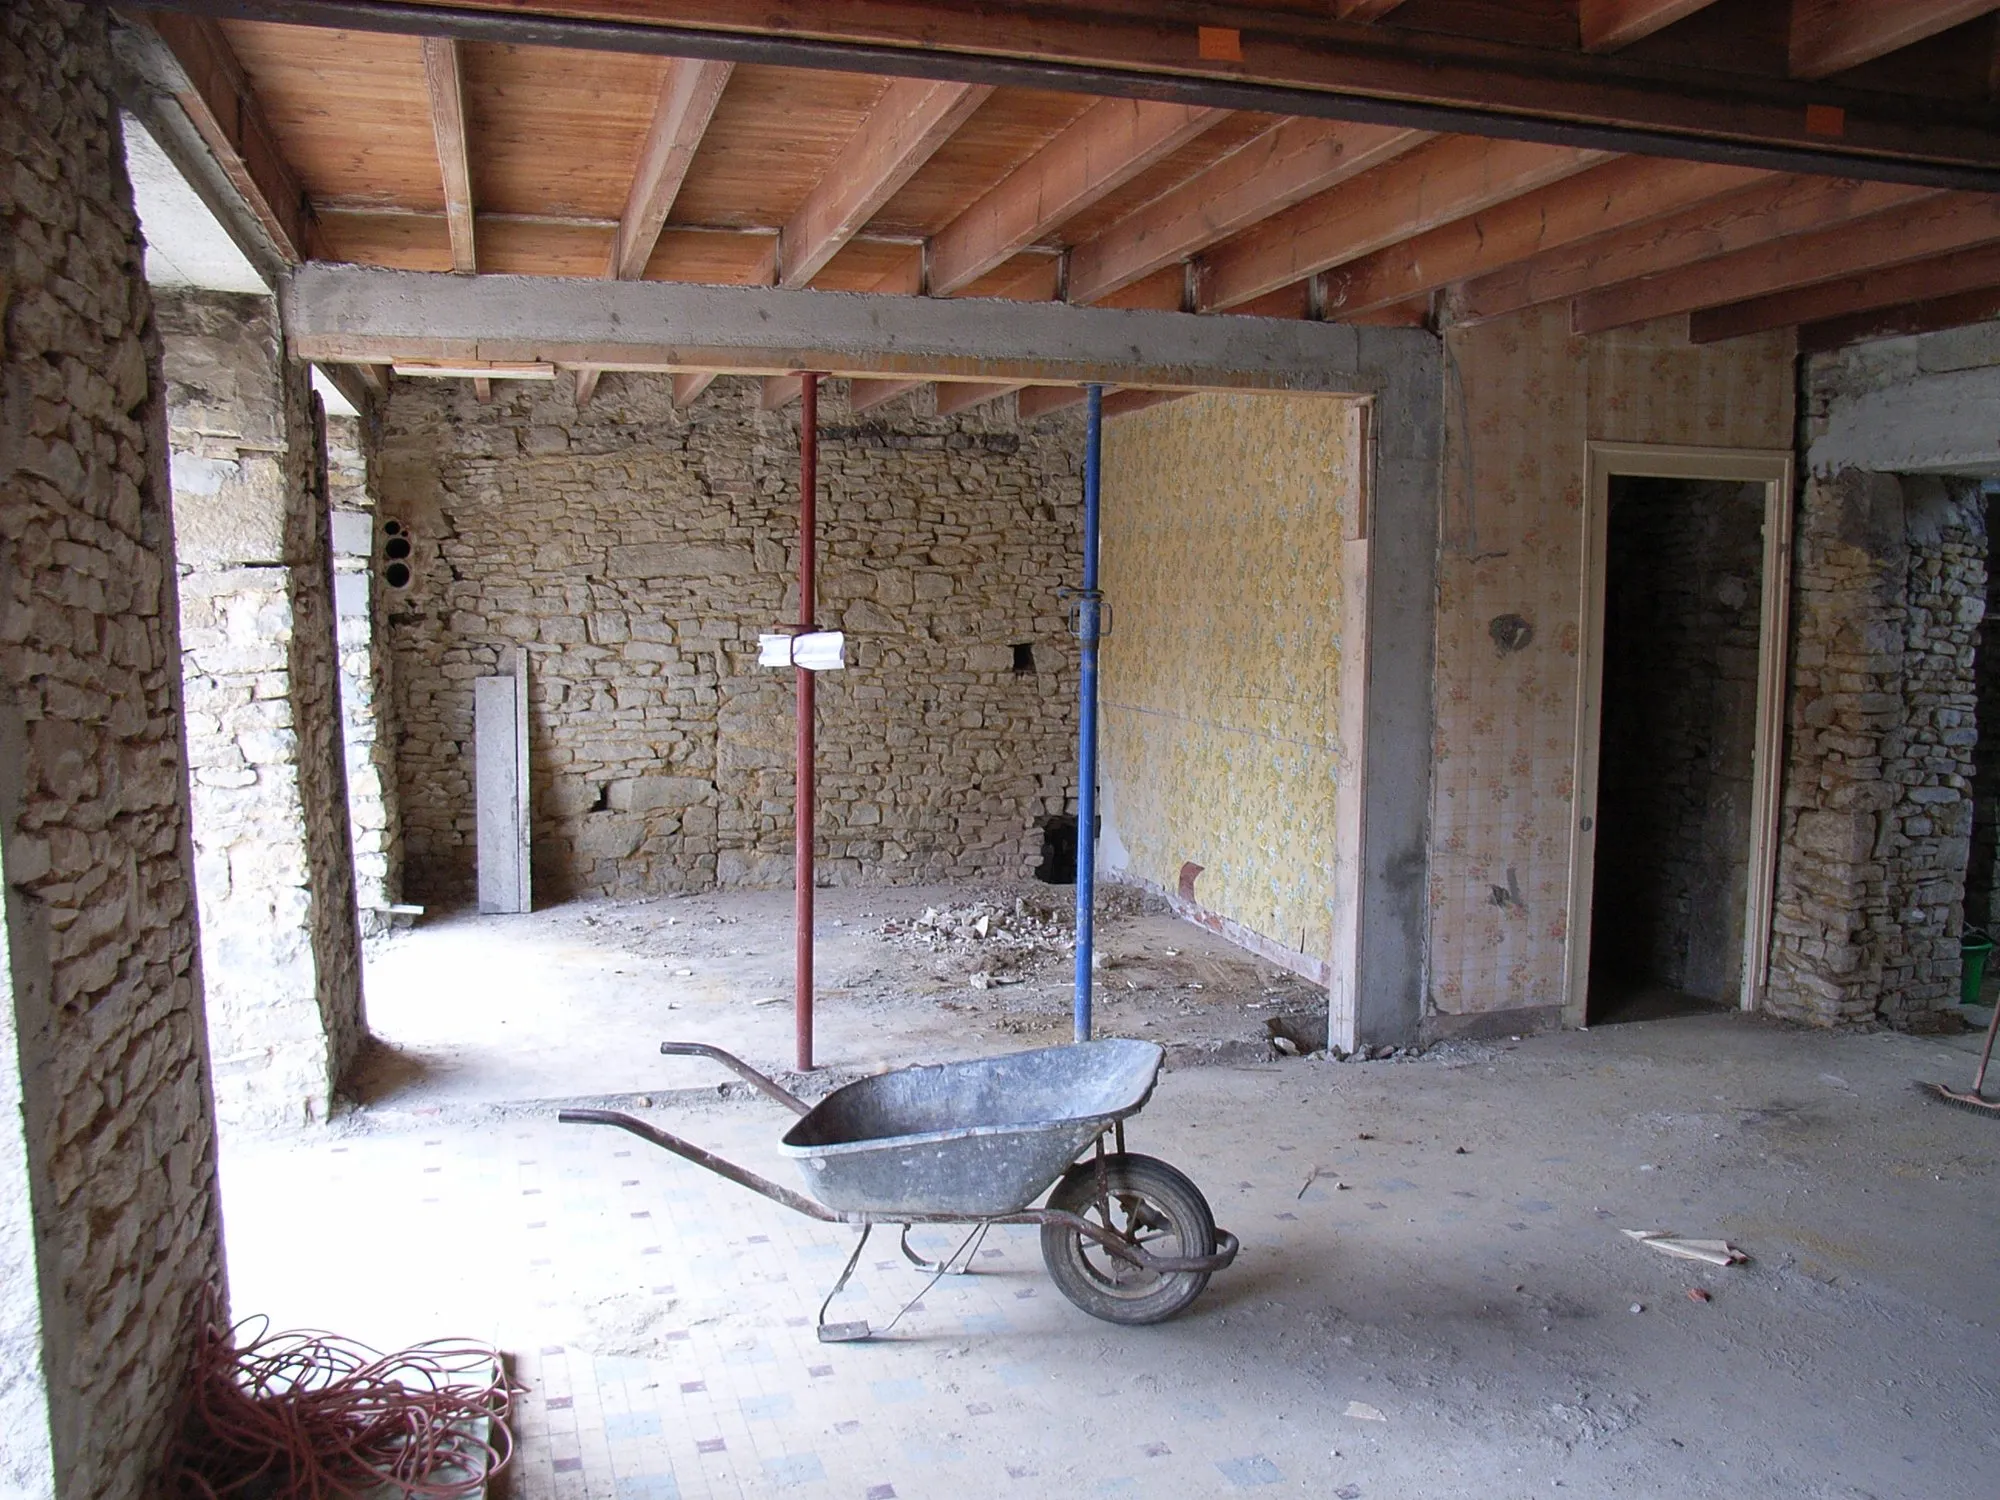
After
The floor before removal on 29 June 2008, then the new slab on 2 August. Framing differs; the photographs document the two stages.
What this project demonstrates
- Diagnose
- Compare conflicting advice and examine moisture before choosing insulation.
- Adapt the tool
- Build a cellulose blower from a leaf vacuum, then measure a cellulose density of 43.7 kg/m³.
- Keep a record
- Photograph work before it is concealed and track planned versus actual progress.
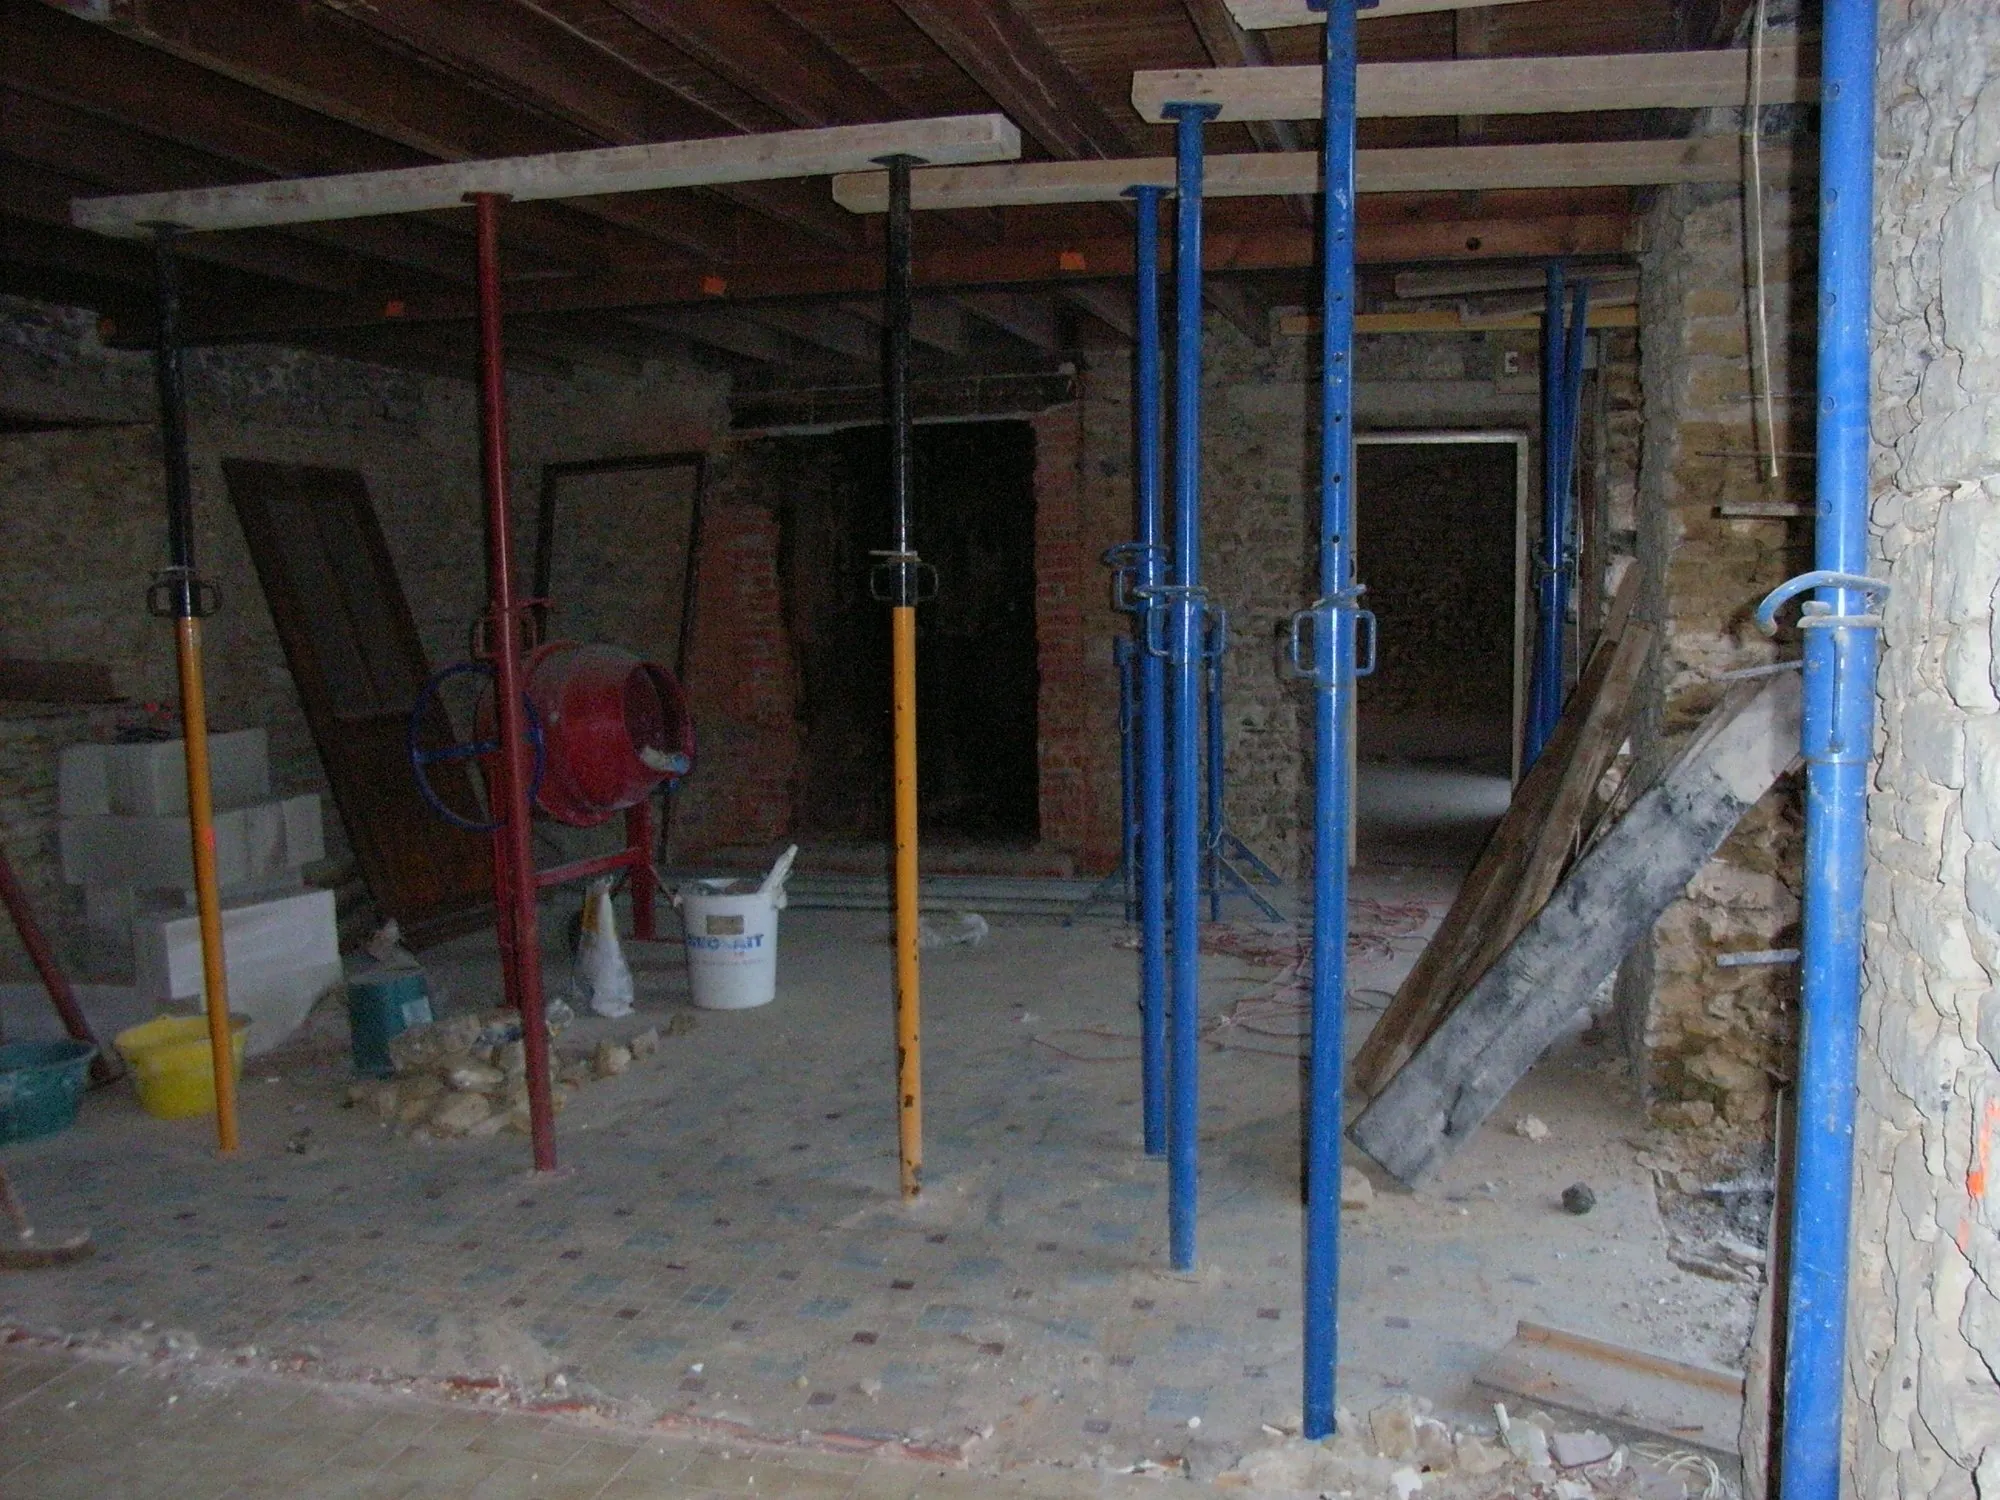
Know when to involve a specialist
What I took responsibility for
I prepared the decisions, compared studies and carried out electrical work, insulation and interior fitting, among other tasks. This was my first project, undertaken at weekends.
Professional contributions
Contractors handled masonry and heating. A thermal study with ADEME and moisture simulations informed the decisions.
Concrete records, explicit limits
The photographs are visible here. The references below identify the personal records behind this account; these archives are not published in full.
- Photo diary: removal on 29 June, network on 6 July, slab on 2 August 2008. It records the sequence of work.
- ADEME thermal study, 2007: calculated heating demand falls from 40,800 to 8,240 kWh across cumulative stages. This assumes correct installation and adequate airtightness.
- Planned/actual tracking dated 2 May 2008 and blower trials: personal records retained in the archives.
What this evidence does not establish
The study predicts an outcome; my archives contain no actual energy consumption record. The 2008 tracking is not the final project account, as work continued afterwards. A network photograph alone does not establish its performance.
That limitation led me to seek independent measurements and install a dedicated submeter on the subsequent passive house.
From building work to a digital product
Diagnosing, modelling, implementing and checking: this approach also shapes Foncier, the tool born from my own property research.